Monday, 14 January 2019

Smitham Chimney, East Harptree Woods

Smitham Chimney and the pond next to it are the only visible remains of a lead smelting plant.  The stone and brick chimney is located on Smitham Hill in the middle of East Harptree Woods.  A public footpath runs through the site.  The grid reference for the site is ST 554 546.

Lead mining in the Mendips dates back to at least the Iron Age and it continued in the Roman period and on into medieval times.  It reached its peak in the late 16th/early 17th centuries but by the 18th century most of the easily available lead had been mined and flooding in the shafts became an issue.  Silver, zinc, iron, ochre, manganese and calamine were also mined at various locations on the Mendip Hills. At various periods lead was mined at East Harptree; Velvet Bottom at Charterhouse; Priddy; Stockhill and Chewton Mendip.  At East Harptree lead was mined from veins in the Carboniferous Limestone and zinc and manganese were mined from veins in the Dolomitic Conglomerate.

In 1867 a group of Cornish miners formed the East Harptree Lead Works Company, in order to re-smelt the heaps of slag and slimes left by previous mining ventures.  New techniques developed in Cornwall meant that they could now release lead that earlier miners had not been able to remove from the ore. The lead produced was used for the shot in guns.  The chimney vented the smoke produced by five lead condenser flues.  These are clearly shown on an Ordnance Survey map of 1883 stretching out in a north easterly direction from the chimney.  They have subsequently been planted over with conifers and are now barely visible.  Areas of what is known in the Mendips as "gruffy ground" (uneven pockmarked mined ground) can apparently be seen in the woods.  The pond was originally a reservoir for the lead smelting works.

The site at East Harptree closed in 1875 and all the buildings except the 70 feet high chimney were later demolished.  The chimney was renovated in 1914 and again in the 1973 by the Mendip Society and Somerset County Council. 

A brickworks is shown on the 25" Ordnance Survey map of 1883 on the eastern side of the lead works.  However it was already disused by this time.

Maybe it is an optical illusion but the top of the chimney looks like it is leaning to the left?

Doorway at the bottom of the chimney:
it looks like lots of birds nest inside, judging by the huge pile of sticks behind the grill!

Smitham Chimney

Smitham Chimney and pond

Reflection of Smitham Chimney in the pond

Smitham Chimney and Pond

Pond

Tuesday, 1 January 2019

Thomas Coryate's Shoes, Odcombe Church

Thomas Coryat(e) was born in the village of Odcombe in around 1577.  His father George was the rector of Odcombe.  Thomas went to school in Winchester.  He then went to Oxford University for three years, where he studied Greek and Latin, but he left without a degree.  He wanted to see the world and become famous.  He joined the household of Henry, Prince of Wales, thanks to his acquaintance with the Phelips family of Montacute.  He was the unofficial court jester.

In May 1608 Thomas sailed from Dover to Calais and travelled on to Paris.  He was befriended by members of King Henri IV's household.  He then travelled on to Lyon, Savoy, Turin, Milan, Mantua, Padua and Venice.  He walked some of the way, carrying only a staff and a knife for protection, but he also travelled by boat, horseback, coach and cart.  He arrived in Venice on 24th June 1608 and stayed in the city for 6 weeks.  He then returned to England via Padua, Vincenza, Verona, Bergamo, Zurich, Basel, Strasbourg, Heidelberg, Mainz, Cologne, Middelburg and Flushing.  He was threatened with violence by a German peasant in the Black Forest when he was caught picking grapes in a vineyard.   He sailed from Flushing (Vlissingen) in the Netherlands to London and arrived there on 3rd October 1608, having travelled approximately 1,975 miles. 

On his return to Odcombe Thomas Coryat hung his shoes up in the parish church.  They remained there until the early 18th century.  They were lost at some point after this and today there is a stone replica of the shoes hanging on the wall in the church of St Peter and St Paul.

Table forks were widely used in Italy at this time, but not in England.  Thomas acquired one, which he brought back to England and he is credited with introducing forks to this country. 

Thomas Coryate wrote a book about his experiences called Coryats Crudities.  Thomas asked well known people to write commendatory or panegyric verses to preface his book.  About 60 people supplied contributions, some of which mocked or insulted Thomas.  The book was published in 1611.  It was possibly the first ever guidebook for travellers to Europe.  The book contained illustrations; statistics; architectural descriptions; information about local customs, prices, exchange rates, food and drink.  In the book he described how the Italians shielded themselves from the sun and he was the first person to use the word "umbrella" in English literature.

On 20th October 1612 Thomas set off again on his travels. He sailed to Constantinople (now Istanbul), in Turkey where he stayed for 10 months and learnt Turkish and Italian.  In January 1614 he sailed to Iskenderun in Turkey and then travelled on to Aleppo (Syria).  In March 1614 he walked with a caravan of Christian pilgrims to Jerusalem via Damascus.  He then visited Nazareth, Bethlehem, Jericho and the River Jordan before walking back to Aleppo.  He stayed there for 4 months writing up his notes, which he sent back to England.  These were eventually published in 1625 by Thomas Purchas in his Purchas his Pilgrimes.

Thomas Coryate, who was known as the Odcombian Legstretcher, then decided to walk to India, to prove he was the greatest walker in the world.  He joined a caravan of people and walked to Isfahan (Iran) via Diyarbakir (Turkey), Tabriz (Iran) and Qazvin (Iran).  After 2 months in Isfahan he joined another caravan and walked to Ajmer in India via Kandahar (Afghanistan), Multan (Pakistan), Lahore (Pakistan), Delhi and Agra. He arrived in Ajmer in July 1615, having walked a total of about 3,300 miles from Aleppo to Ajmer.  He stayed in Ajmer for 14 months where he learnt Persian and Hindustani and continued to study Turkish and Arabic.  In September 1616 Thomas left Ajmer and visited Kangra and Hardwar before returning to Agra in July 1617.  He then travelled 400 miles to visit the ruined city of Mandu. 

In November 1617 Thomas set off for Surat.  He died of dysentery at Surat in Gujarat in December 1617.

Thomas Coryate said Odcombe, was famous for five things:

 "its wholesome and pleasant air; its wool; its Church 'being erected upon so loftie a place that it overprieth and overtoppeth the whole countrie round about', its sweet springs of water, and finally and most important, the love and unity of its inhabitants, 'for we all from the verie highest to the lowest are most firmly knit together in an indissoluble knot of friendship."

Replica of Thomas Coryate's shoes in Odcombe Church

Am I the only one who thinks the shoes look like flatbreads decorated with cheese and tomatoes?

Thomas Coryate's thoughts about Odcombe

Piece of brick from Thomas Coryate's grave in Surat, India

Dom Moraes' memorial in Odcombe Churchyard

Dom Moraes (19th July 1938 – 2nd June 2004) was an Indian writer and poet.  He wrote in English and published a number of books.  He was fascinated by Thomas Coryate's life and visited Odcombe on several occasions.  In 2003 he and his partner Sarayu Srivatsa visited Odcombe to promote their book about Thomas Coryate - The Long Strider: How Thomas Coryate Walked from England to India in the Year 1613.  He brought with him a piece of brick from Thomas Coryate's grave and this is now mounted on a shelf in Odcombe Church, next to the replica shoes.

After Dom's death in 2004, Sarayu brought some earth from his grave in India and scattered it in Odcombe Churchyard.  He also installed a memorial stone to Dom in the churchyard close to the main entrance to the church.

St Peter and St Paul's Church, Odcombe

St Peter and St Paul's Church, Odcombe

Friday, 14 December 2018

Three Shire Stones, Batheaston

The Three Shire Stones are located at the tripoint where the counties of Somerset, Gloucestershire and Wiltshire meet. In the case of Somerset, it is the historic county, rather than the modern one, as the stones are now located in the parish of Batheaston, Bath & North East Somerset.  In the case of Gloucestershire it is also the historic county, as the stones are currently located in South Gloucestershire (Marshfield parish).  The grid reference is ST 796 701.

There are three large upright stones with a horizontal capstone on top of them, arranged to look like a prehistoric megalith.  However they were apparently only erected in 1859, incorporating three smaller stones, which were erected in 1736.

The Three Shire Stones are easy to miss, as although they are on the side of an unclassified road (the Fosse Way), they are partially hidden by a stone wall immediately to the north and by trees to the south.  There is nowhere to park at the stones and they are on a surprisingly busy straight road and most of the cars drive by at speed.  There is a field gateway about 120 metres to the south and on the same side of the road as the Three Shire Stones (the west side).  It is possible to walk north along the grass verge from the parking place to get to the stones.

There are (or once were) other Three Shire Stones in England e.g. where Cumberland, Lancashire and Westmorland once met.  There are (or used to be) also Three Shire Oaks e.g. where Nottinghamshire, Leicestershire and Lincolnshire meet.

Three Shire Stones - view from the road

Three Shire Stones

Three Shire Stones - looking east towards the road

Saturday, 1 December 2018

Burgundy Chapel, North Hill

The ruined Burgundy Chapel is located on the north side of North Hill, two miles north-west of Minehead and close to the coast but about 80 metres above sea level.  It is sited on the western side of the stream, which runs down Burgundy Chapel Combe.  

Burgundy Chapel dates back to the medieval period but was never very large: 25 feet long by 16 feet wide.  It was mentioned in the Luttrell's (of Dunster Castle) household accounts for 1405 as "Bircombe Chapel", so it was presumably built by them.  It may have been built as a thanksgiving for a family member returning safely from fighting in Burgundy, in what is now France, during the Hundred Years' War (1337-1453).

The chapel was ruined by 1717 and only a couple of walls and a doorway remain standing today.  The site was excavated in the 1940s and again in 1985, when some consolidation work was carried out to the ruins.  The site gets very overgrown during the summer months.


Burgundy Chapel

Burgundy Chapel

Doorway

Doorway

Mini-shrine, 2020

Thursday, 15 November 2018

Winter's Tower or Combe Wood Lodge/Tower, Combe Florey

Winter's Tower or Combe Wood Lodge/Tower, as it is also known, was built in around 1750 for local landowner John Winter.  He lived at Watts House on the western edge of Bishops Lydeard.  This house is now Cedar Falls Health Farm and Spa.  His reasons for building the tower were to provide an "eyecatcher" to be seen from Watts House, to provide accommodation for his gamekeeper and also to enable him to spy on his neighbours, the Lethbridges of Sandhill Park, with whom he did not get along.

The tower, which is five storeys high, was constructed from the local sandstone and then rendered.  It was lived in until the early 20th century but was derelict by the 1930s.  It was restored in 1991 by a specialist builder from Burnham-on-Sea called Des Baker.  He re-rendered the walls and installed modern conveniences.  It was restored again in 2006 and the render was replaced with a breathable traditional lime based render. 

Combe Wood Tower
My thanks to Stan for allowing me to use his photograph.

Thursday, 1 November 2018

St Michael's Tower, Montacute

St Michael's Tower is a prospect tower or folly located on the top of St Michael's Hill (139 metres above sea level), which is located to the west of the village of Montacute.  It is 15 metres high and there is a 52 step spiral staircase inside it.  It currently has no door and you can climb to the top of the tower but not out onto the roof.

In Saxon times a miraculous black flint Holy Cross was discovered on the hill and taken to Waltham in Essex, where it performed miracles and a church was built to house it (Waltham Abbey). It is now lost.

A Norman called Robert, Count of Mortain, built a castle on top of the hill by 1086.  Robert was the half-brother of William the Conqueror. It was one of only two Somerset castles mentioned in the Domesday Book (the other was Dunster) and it may have been built of stone. The Normans named the hill Mons Acutus (meaning steep hill) and the village of Montacute is named after it. 

In 1086 the castle was briefly and unsuccessfully besieged by the English, who were upset that the castle had been constructed on the site where the holy cross had been found.

In around 1102 a monastery was built at the bottom of the hill and on its eastern side by William, Count of Mortain (Robert's son).  The castle was demolished and a chapel was built on the top of the hill.  Stone from the castle was possibly used to build the monastery.  The chapel on the hill was dedicated to St Michael the Archangel.  Churches and chapels on top of hills are often dedicated to him. 

The Phelip's family purchased the monastery from the Crown after the Dissolution of the Monasteries in the 1530s and built Montacute House using some of the stone from the monastery.  The chapel survived until c1630.  In 1760 Edward Phelips built an eyecatcher or prospect tower on top of the St Michael's Hill using the local golden coloured Ham stone. There is a Green inscription over the door, the initials KP and the date 1760.

St Michael's Tower is now owned by the National Trust, which acquired Montacute House in 1931.

St Michael's Tower

St Michael's Tower

St Michael's Tower

Looking down from the top of the spiral staircase

Fireplace at the top of the tower

View from the top of the tower

Graffiti at the top of the tower - artistic in its own way

St Michael's Tower, May 2023

Greek inscription over the doorway

Sunday, 14 October 2018

Pinkery Pond, Exmoor

Pinkery Pond is an artificial lake, which was created c1830 by damming the headwaters of the River Barle with a massive stone and earth dam.  It is located high up on Exmoor on the south side of The Chains in the far west of Somerset, half a mile from the Devon border.  The surface area of the pond is 1.2 hectares.  The name Pinkery was probably originally either pen creagh or pen carreg, meaning "rocky outcrop".  The name is wrongly written on some maps as Pinkworthy.

A canal was dug c1819-20 to convey the water from Pinkery Pond eastwards to Little Ashcombe, before the pond itself was constructed.  However the canal was never completed, as the culverts needed to carry it across several combes were never built.  Another contour canal or leat was constructed from Great Buscombe to Swap Hill near Larkbarrow.

Pinkery Pond was created for John Knight by 200 Irish labourers.  John Knight (1767-1850) came from a family of ironmasters and agricultural innovators in the north of Herefordshire and in Worcestershire.  He purchased the former Royal Forest of Exmoor in 1818 and he later bought more of the adjoining land.  He lived at Simonsbath House in Simonsbath.  He began an ambitious land reclamation programme to convert large areas of moorland into arable land or pasture for cattle and sheep.  He also had two farms built at Honeymead and Cornham and planted beech hedges as windbreaks.  His agricultural improvement work was carried on by his son Frederic.

The original purpose of Pinkery Pond is not clear.  Possible reasons that have been suggested for Pinkery Pond's creation include:
  • To provide water irrigation for farmland downstream
  • To supply water to the canals, which could be used to transport large quantities of locally produced lime in tub boats.  This would have been used to improve the soil quality on local farms by neutralising the naturally acidic soils.
  • To provide water power for agricultural machinery
  • To provide water power for an incline at Prayway Head on a proposed railway, which would have carried iron ore from mines in the Simonsbath area down to Porlock.
  • John Knight just desired to have a boating lake on his estate
The overflow for the pond is a tunnel cut through the bedrock in the south east corner of the dam.  The water then drains into the River Barle.  The overflow may have been cut some time after pond was created, in order to reduce the size of it.  The pond currently holds 37,000 cubic metres of water but it would hold 80,000 if it was allowed to fill completely.  Despite being in an area of high rainfall it fills up slowly as its catchment area, close to the source of the River Barle, is very small.

Pinkery Pond can be drained by removing wooden plugs in two pipes in the dam wall.  It has apparently been drained on at least two occasions: in 1889 to recover the body of Richard Gammin, a farmer from nearby Parracombe and in 1912 in the unsuccessful search for another suspected suicide: Willam Stenner.  William Stenner had killed himself but his body was eventually found in a mineshaft.  Engineers had to push the plugs out using hydraulic jacks and retreat quickly before the water started to flood out.

Pinkery Pond is often shrouded in low cloud, as it is located 440 metres above sea level.  I have visited it four times and on two of those occasions it was too misty to see across it.  My thanks to Stan for taking the following photos for me on a clear day and for allowing me to use them.

Pinkery Pond

Pinkery Pond

Looking west across the dam

Overflow tunnel on the Pinkery Pond side

Overflow tunnel exit

The River Barle below Pinkery Pond

Monday, 1 October 2018

St Andrew's Chapel, Luccombe

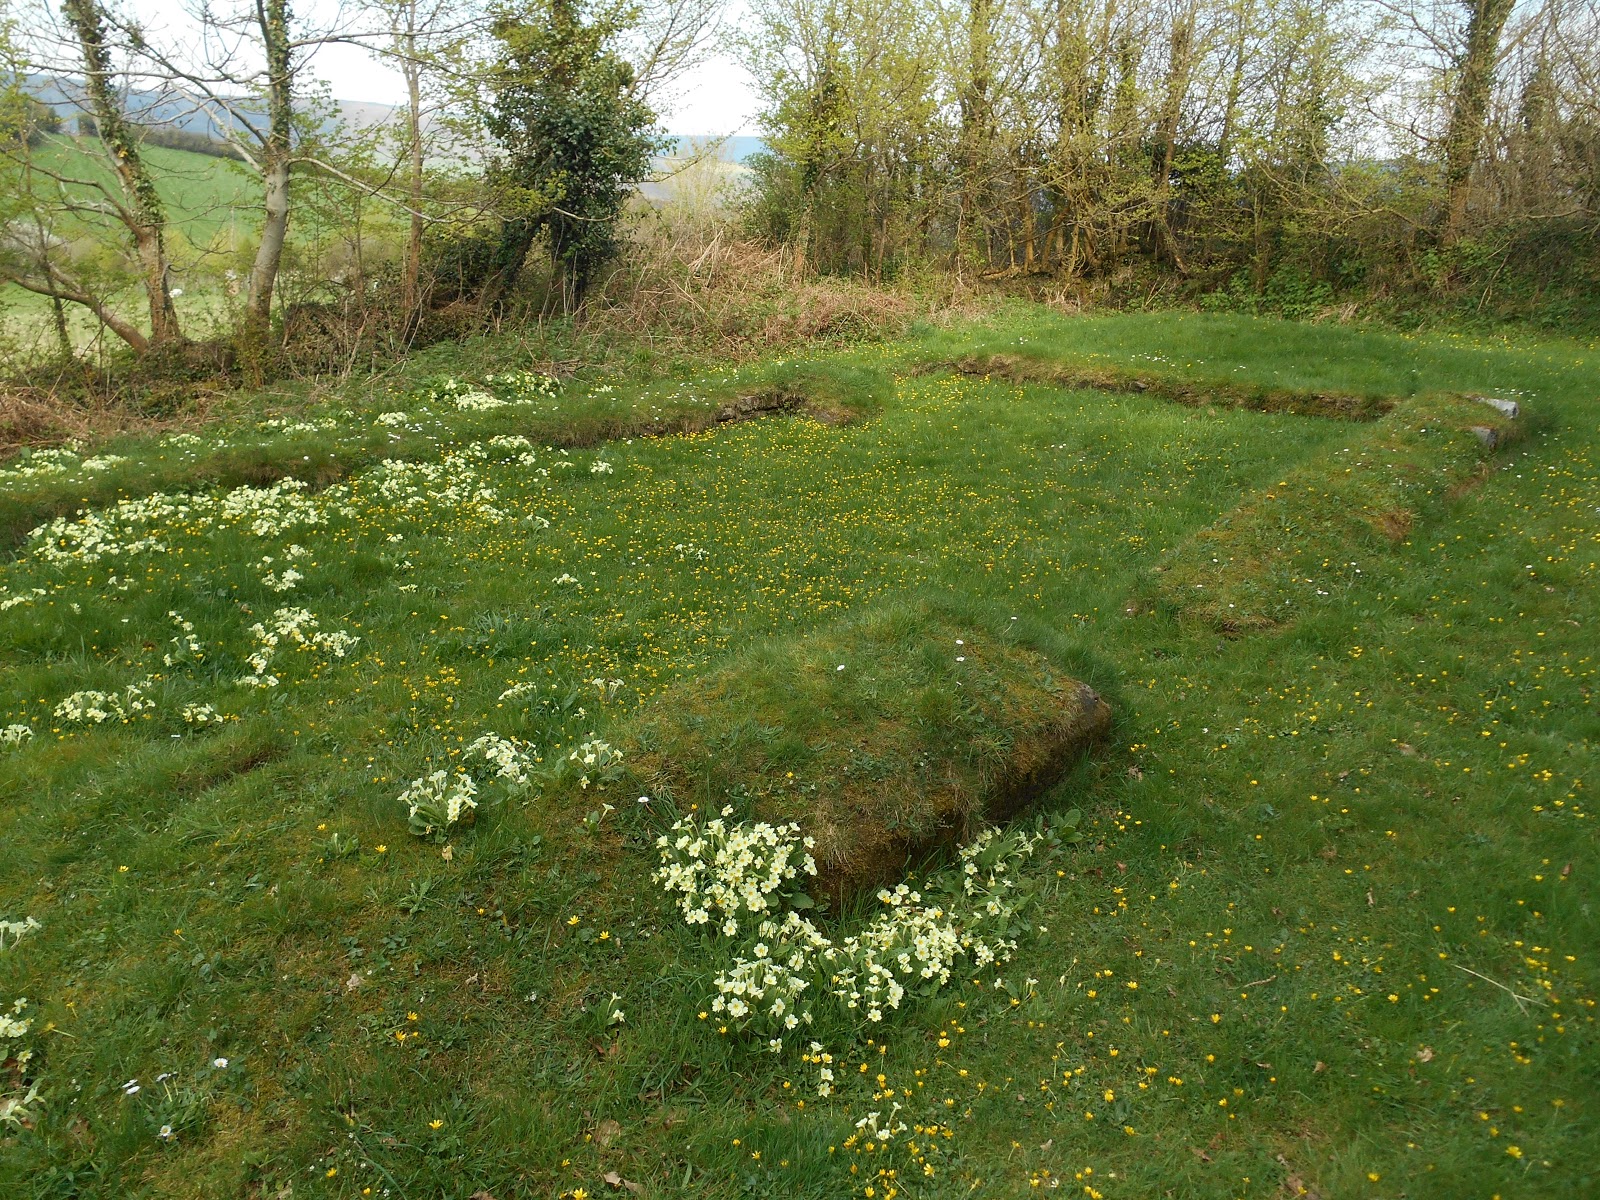
The remains of a small chapel can be seen at the appropriately named Chapel Cross on a minor road between Luccombe and Horner (but closer to Luccombe).  Not much is known about the history of the chapel but it is thought to date from the medieval period (possibly the 14th century) and to have been dedicated to St Andrew.  At some point after this time most of the stones were removed to be used in buildings elsewhere.  The site was excavated in around 1897 by the Reverend F. Hancock.  Today the remaining walls are only a foot or so high.  In the spring the site is carpeted with celandines and primroses.

Primroses and Celandines in flower April 2018
 
St Andrew's Chapel, looking west
 
St Andrew's Chapel, looking east
 
More primroses and celandines and a small piece of wall
 
St Andrew's Chapel remains
 - showing where the doorway at the west end of the south wall was once located

Monday, 17 September 2018

Death of the Staghound Recorder, Horner Wood

There is a small memorial in Horner Wood to a "Staghound Recorder" who was "killed here September 10th 1882".   I have searched the West Somerset Free Press for that period using the British Newspaper Archive but was not able to find any record of this event or the name of the person who was killed.  Update May 2020 - I have been informed that the memorial is to a dog - a staghound called Recorder - not a person.

Staghound Recorder Memorial

Saturday, 1 September 2018

Tin Tabernacles

As the population of Britain grew during the 19th century, the Church of England, Roman Catholic Church and non-conformist denominations needed new affordable churches, which could be erected quickly.  A series of religious revivals during the 19th and early 20th century also led to an increase in the number of people attending churches.

Folding a sheet of iron gives it stiffness and rigidity.  In the 1820s Henry Palmer, an engineer from London, developed a new method of corrugating iron.   Richard Walker realised that Palmer's corrugated iron could be used for cladding buildings such as warehouses.  Then in 1837 hot dip galvanising was invented by a French engineer called Stanislaus Sorel.  Galvanising is the process by which iron is coated with a thin layer of zinc, thus preventing it from corroding and greatly increasing its life span.  Tin was never used for coating corrugated iron for buildings. 

Large scale production of prefabricated corrugated iron buildings began in the 1850s.    Churches, chapels and mission halls were designed and built in flat pack kit form and sold via catalogues.  These churches were nicknamed tin tabernacles.  A tabernacle is "a temporary dwelling; generally movable, constructed of branches, boards, or canvas; a hut, tent, booth" (Oxford English Dictionary).  Most tin tabernacles were intended to provide short term accommodation for church congregations while they raised money to build a more permanent church.  However many were never replaced by more durable structures.

Tin tabernacles were built on a brick or rubble and mortar foundation.  They were timber framed and clad on the outside with galvanised corrugated iron.  Corrugated iron sheets were rigid and light enough to span between roof beams unsupported.  The sheets could be overlapped to form an interlocking and watertight roof.

The inside walls were usually lined with wooden tongue and groove boards.  The flooring was either beaten earth, flagstones or suspended wooden floorboards.  The buildings were insulated with felt placed between the inner and outer walls. The windows were sometimes rectangular but many churches had Gothic arch windows.  Some had small steeples or bell towers on their roofs.  Lighting was usually provided by paraffin lamps.  In urban areas this was later replaced by gas lighting.  Small coal or wood burning stoves were sometimes installed to heat the buildings.

Prefabricated corrugated iron buildings were made by several different British companies in cities such as London, Liverpool, Manchester, Edinburgh, Glasgow and Norwich (Boulton and Paul).  In addition to churches, they also made a variety of other types of buildings e.g. houses, village halls, synagogues, school rooms, temperance halls, hotels, bunkhouses, sports pavilions, hospital wards and warehouses.  Many were exported to Canada, Australia, California and Africa, especially during their gold rush periods.  The peak period for the production of corrugated iron buildings was probably the 1890s.

Most tin tabernacles were eventually demolished or are now derelict.   A few have been converted to other secular uses but some are still in use as churches.  In Somerset tin tabernacle churches are still in use at Edithmead, Langley Marsh, Porlock Weir and Alhampton near Ditcheat. The tin tabernacles at Monksilver and Rodhuish are currently derelict and very overgrown.   Stapley's tin tabernacle looks to be in good condition, but it isn't in use as a church. The tin tabernacle on the A38 at Barrow Common in North Somerset is in good condition, but when I visited in April 2018 it didn't look like it was in use as a church.

Further Reading:

Ian Smith: Tin Tabernacles: Corrugated Iron Mission Halls, Churches & Chapels of Britain, published by Camrose Media in 2004

St Andrew's Mission Church, Edithmead

St Nicholas' Church, Porlock Weir
This church was built c1880

Inside St Nicholas' Church, Porlock Weir

Stained glass east window in St Nicholas' Church, Porlock Weir


St Luke's Church, Langley Marsh

Disused Wesleyan Methodist Chapel, Monksilver

Manufacturer's name plate on the Monksilver Methodist Chapel
It was made by William Harbrow of South Bermondsey Station, London

Barrow Common - former Baptist Church

Barrow Common's tin tabernacle

Alhampton Chapel

Alhampton Chapel

Inside Alhampton Chapel

Not much is known about the history of Alhampton Chapel.  The land it stands on was given to the church in 1887 and it was built in 1892, probably by Boulton and Paul.  It is a "daughter" church of St Mary Magdalene in Ditcheat.  By 2000 the condition of the chapel had deteriorated to such an extent that it was in danger of having to be closed.  The churchwarden raised £25,000 to fund its restoration, which was finally completed by 2011.

Bible Christian Chapel, Felon's Oak Lane, Rodhuish

Bible Christian Chapel, Rodhuish, 2018

The Bible Christian Chapel in Felon's Oak Lane in Rodhuish was built in 1898.  It was part of the Kingsbrompton Methodist Circuit and in 1959 it had 15 members and two services were held there every Sunday.  For most of the 20th century the majority of the congregation were boarders from the girls' school at Croydon Hall.  The chapel closed in 1973 and when I visited in October 2018 it was barely visible behind a forest of brambles and other plants.  It was just about possible to make out the gate and the porch through the undergrowth.  September 2025 update: someone has cleared a path to the front door.

Bible Christian Chapel, Rodhuish, September 2025

Stapley Tin Tabernacle

Stapley Tin Tabernacle

Stapley Tin Tabernacle, February 2024

Former Hephzibah Chapel, Commercial Road, Shepton Mallet

Mission Hall, Staple Fitzpaine