Sunday, 14 October 2018

Pinkery Pond, Exmoor

Pinkery Pond is an artificial lake, which was created c1830 by damming the headwaters of the River Barle with a massive stone and earth dam.  It is located high up on Exmoor on the south side of The Chains in the far west of Somerset, half a mile from the Devon border.  The surface area of the pond is 1.2 hectares.  The name Pinkery was probably originally either pen creagh or pen carreg, meaning "rocky outcrop".  The name is wrongly written on some maps as Pinkworthy.

A canal was dug c1819-20 to convey the water from Pinkery Pond eastwards to Little Ashcombe, before the pond itself was constructed.  However the canal was never completed, as the culverts needed to carry it across several combes were never built.  Another contour canal or leat was constructed from Great Buscombe to Swap Hill near Larkbarrow.

Pinkery Pond was created for John Knight by 200 Irish labourers.  John Knight (1767-1850) came from a family of ironmasters and agricultural innovators in the north of Herefordshire and in Worcestershire.  He purchased the former Royal Forest of Exmoor in 1818 and he later bought more of the adjoining land.  He lived at Simonsbath House in Simonsbath.  He began an ambitious land reclamation programme to convert large areas of moorland into arable land or pasture for cattle and sheep.  He also had two farms built at Honeymead and Cornham and planted beech hedges as windbreaks.  His agricultural improvement work was carried on by his son Frederic.

The original purpose of Pinkery Pond is not clear.  Possible reasons that have been suggested for Pinkery Pond's creation include:
  • To provide water irrigation for farmland downstream
  • To supply water to the canals, which could be used to transport large quantities of locally produced lime in tub boats.  This would have been used to improve the soil quality on local farms by neutralising the naturally acidic soils.
  • To provide water power for agricultural machinery
  • To provide water power for an incline at Prayway Head on a proposed railway, which would have carried iron ore from mines in the Simonsbath area down to Porlock.
  • John Knight just desired to have a boating lake on his estate
The overflow for the pond is a tunnel cut through the bedrock in the south east corner of the dam.  The water then drains into the River Barle.  The overflow may have been cut some time after pond was created, in order to reduce the size of it.  The pond currently holds 37,000 cubic metres of water but it would hold 80,000 if it was allowed to fill completely.  Despite being in an area of high rainfall it fills up slowly as its catchment area, close to the source of the River Barle, is very small.

Pinkery Pond can be drained by removing wooden plugs in two pipes in the dam wall.  It has apparently been drained on at least two occasions: in 1889 to recover the body of Richard Gammin, a farmer from nearby Parracombe and in 1912 in the unsuccessful search for another suspected suicide: Willam Stenner.  William Stenner had killed himself but his body was eventually found in a mineshaft.  Engineers had to push the plugs out using hydraulic jacks and retreat quickly before the water started to flood out.

Pinkery Pond is often shrouded in low cloud, as it is located 440 metres above sea level.  I have visited it four times and on two of those occasions it was too misty to see across it.  My thanks to Stan for taking the following photos for me on a clear day and for allowing me to use them.

Pinkery Pond

Pinkery Pond

Looking west across the dam

Overflow tunnel on the Pinkery Pond side

Overflow tunnel exit

The River Barle below Pinkery Pond

Monday, 1 October 2018

St Andrew's Chapel, Luccombe

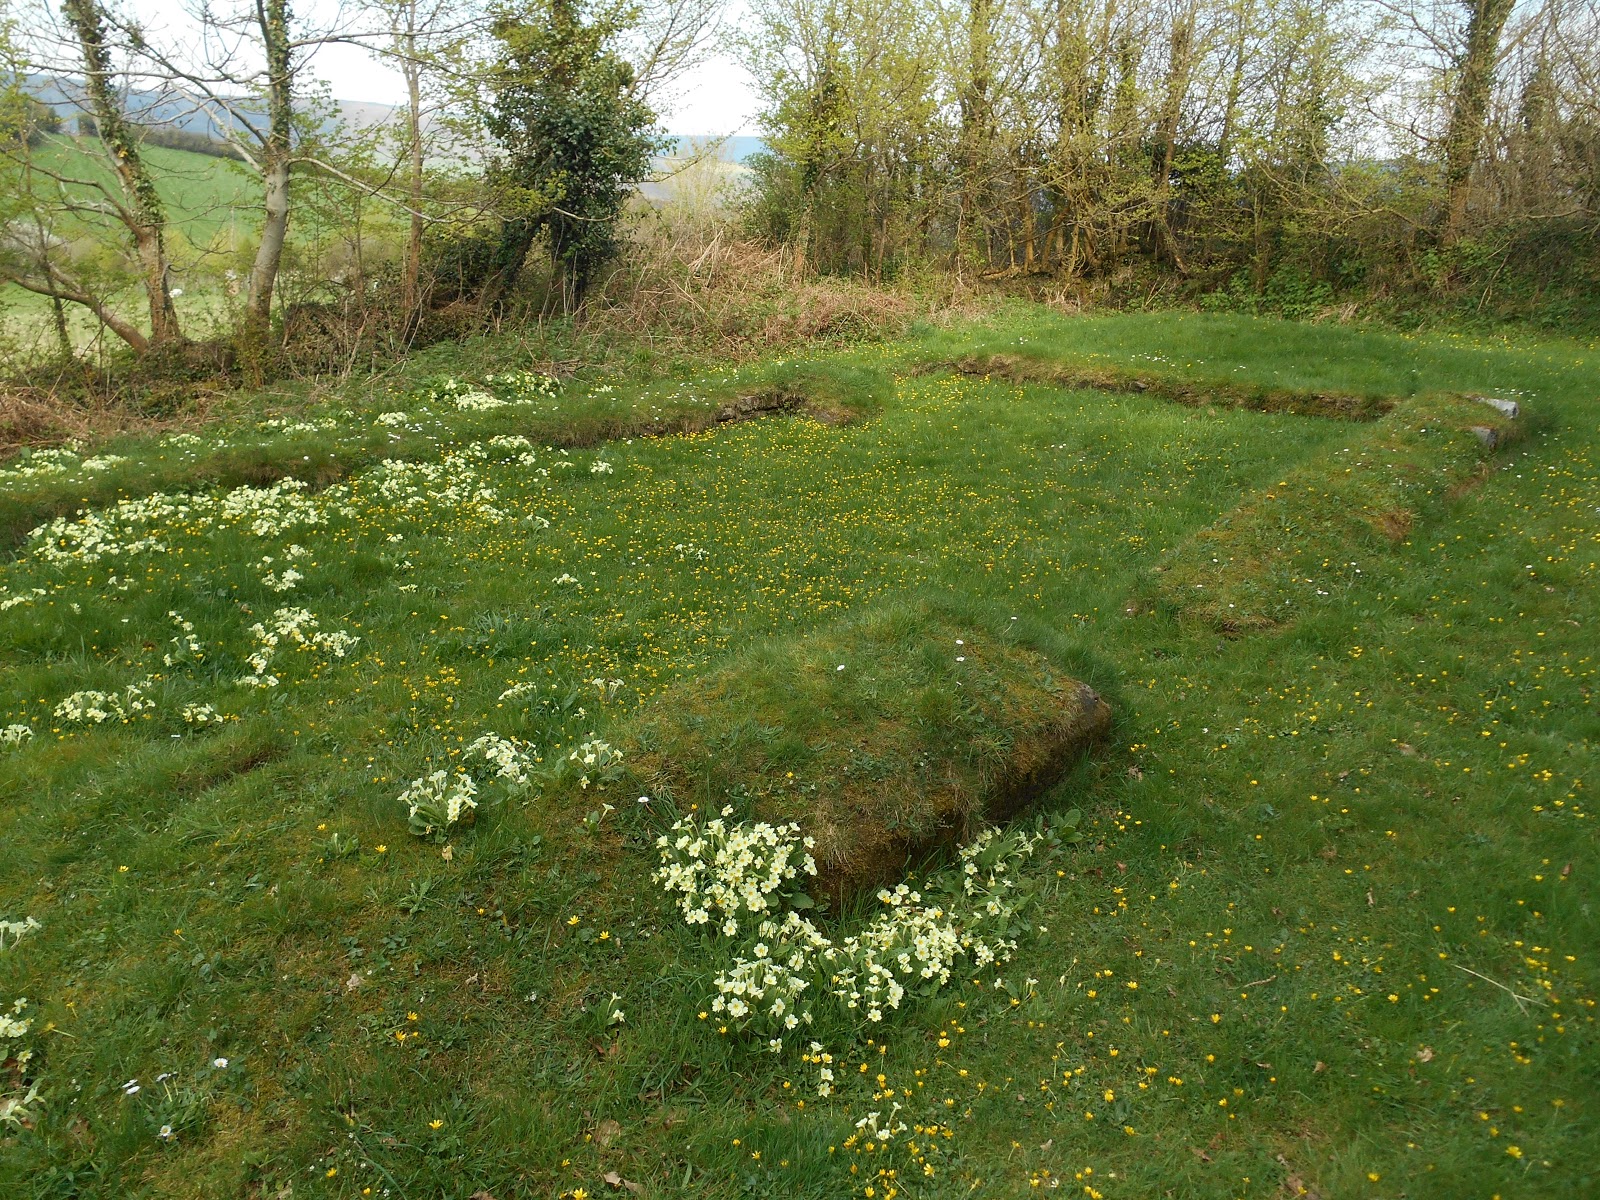
The remains of a small chapel can be seen at the appropriately named Chapel Cross on a minor road between Luccombe and Horner (but closer to Luccombe).  Not much is known about the history of the chapel but it is thought to date from the medieval period (possibly the 14th century) and to have been dedicated to St Andrew.  At some point after this time most of the stones were removed to be used in buildings elsewhere.  The site was excavated in around 1897 by the Reverend F. Hancock.  Today the remaining walls are only a foot or so high.  In the spring the site is carpeted with celandines and primroses.

Primroses and Celandines in flower April 2018
 
St Andrew's Chapel, looking west
 
St Andrew's Chapel, looking east
 
More primroses and celandines and a small piece of wall
 
St Andrew's Chapel remains
 - showing where the doorway at the west end of the south wall was once located

Monday, 17 September 2018

Death of the Staghound Recorder, Horner Wood

There is a small memorial in Horner Wood to a "Staghound Recorder" who was "killed here September 10th 1882".   I have searched the West Somerset Free Press for that period using the British Newspaper Archive but was not able to find any record of this event or the name of the person who was killed.  Update May 2020 - I have been informed that the memorial is to a dog - a staghound called Recorder - not a person.

Staghound Recorder Memorial

Saturday, 1 September 2018

Tin Tabernacles

As the population of Britain grew during the 19th century, the Church of England, Roman Catholic Church and non-conformist denominations needed new affordable churches, which could be erected quickly.  A series of religious revivals during the 19th and early 20th century also led to an increase in the number of people attending churches.

Folding a sheet of iron gives it stiffness and rigidity.  In the 1820s Henry Palmer, an engineer from London, developed a new method of corrugating iron.   Richard Walker realised that Palmer's corrugated iron could be used for cladding buildings such as warehouses.  Then in 1837 hot dip galvanising was invented by a French engineer called Stanislaus Sorel.  Galvanising is the process by which iron is coated with a thin layer of zinc, thus preventing it from corroding and greatly increasing its life span.  Tin was never used for coating corrugated iron for buildings. 

Large scale production of prefabricated corrugated iron buildings began in the 1850s.    Churches, chapels and mission halls were designed and built in flat pack kit form and sold via catalogues.  These churches were nicknamed tin tabernacles.  A tabernacle is "a temporary dwelling; generally movable, constructed of branches, boards, or canvas; a hut, tent, booth" (Oxford English Dictionary).  Most tin tabernacles were intended to provide short term accommodation for church congregations while they raised money to build a more permanent church.  However many were never replaced by more durable structures.

Tin tabernacles were built on a brick or rubble and mortar foundation.  They were timber framed and clad on the outside with galvanised corrugated iron.  Corrugated iron sheets were rigid and light enough to span between roof beams unsupported.  The sheets could be overlapped to form an interlocking and watertight roof.

The inside walls were usually lined with wooden tongue and groove boards.  The flooring was either beaten earth, flagstones or suspended wooden floorboards.  The buildings were insulated with felt placed between the inner and outer walls. The windows were sometimes rectangular but many churches had Gothic arch windows.  Some had small steeples or bell towers on their roofs.  Lighting was usually provided by paraffin lamps.  In urban areas this was later replaced by gas lighting.  Small coal or wood burning stoves were sometimes installed to heat the buildings.

Prefabricated corrugated iron buildings were made by several different British companies in cities such as London, Liverpool, Manchester, Edinburgh, Glasgow and Norwich (Boulton and Paul).  In addition to churches, they also made a variety of other types of buildings e.g. houses, village halls, synagogues, school rooms, temperance halls, hotels, bunkhouses, sports pavilions, hospital wards and warehouses.  Many were exported to Canada, Australia, California and Africa, especially during their gold rush periods.  The peak period for the production of corrugated iron buildings was probably the 1890s.

Most tin tabernacles were eventually demolished or are now derelict.   A few have been converted to other secular uses but some are still in use as churches.  In Somerset tin tabernacle churches are still in use at Edithmead, Langley Marsh, Porlock Weir and Alhampton near Ditcheat. The tin tabernacles at Monksilver and Rodhuish are currently derelict and very overgrown.   Stapley's tin tabernacle looks to be in good condition, but it isn't in use as a church. The tin tabernacle on the A38 at Barrow Common in North Somerset is in good condition, but when I visited in April 2018 it didn't look like it was in use as a church.

Further Reading:

Ian Smith: Tin Tabernacles: Corrugated Iron Mission Halls, Churches & Chapels of Britain, published by Camrose Media in 2004

St Andrew's Mission Church, Edithmead

St Nicholas' Church, Porlock Weir
This church was built c1880

Inside St Nicholas' Church, Porlock Weir

Stained glass east window in St Nicholas' Church, Porlock Weir


St Luke's Church, Langley Marsh

Disused Wesleyan Methodist Chapel, Monksilver

Manufacturer's name plate on the Monksilver Methodist Chapel
It was made by William Harbrow of South Bermondsey Station, London

Barrow Common - former Baptist Church

Barrow Common's tin tabernacle

Alhampton Chapel

Alhampton Chapel

Inside Alhampton Chapel

Not much is known about the history of Alhampton Chapel.  The land it stands on was given to the church in 1887 and it was built in 1892, probably by Boulton and Paul.  It is a "daughter" church of St Mary Magdalene in Ditcheat.  By 2000 the condition of the chapel had deteriorated to such an extent that it was in danger of having to be closed.  The churchwarden raised £25,000 to fund its restoration, which was finally completed by 2011.

Bible Christian Chapel, Felon's Oak Lane, Rodhuish

Bible Christian Chapel, Rodhuish, 2018

The Bible Christian Chapel in Felon's Oak Lane in Rodhuish was built in 1898.  It was part of the Kingsbrompton Methodist Circuit and in 1959 it had 15 members and two services were held there every Sunday.  For most of the 20th century the majority of the congregation were boarders from the girls' school at Croydon Hall.  The chapel closed in 1973 and when I visited in October 2018 it was barely visible behind a forest of brambles and other plants.  It was just about possible to make out the gate and the porch through the undergrowth.  September 2025 update: someone has cleared a path to the front door.

Bible Christian Chapel, Rodhuish, September 2025

Stapley Tin Tabernacle

Stapley Tin Tabernacle

Stapley Tin Tabernacle, February 2024

Former Hephzibah Chapel, Commercial Road, Shepton Mallet

Mission Hall, Staple Fitzpaine

Tuesday, 14 August 2018

Swildon's Hole, Priddy

Swildon's Hole is the longest cave on the Mendips, both in terms of total passage length (c.9,144 metres) and the distance from the entrance to the farthest point reached (Sump 12 at c.2,400 metres).  Its alternative name is St Swithin's Hole and the word Swildon may be a corruption of Swithun, who was Bishop of Winchester from 853 until his death in 862 or 865.  Land in the Priddy area was once owned by the Priory of Winchester.  Swildon's Hole extends under the central part of the village of Priddy.

Swildon's Hole was first explored in August 1901 by members of the Wells Natural History and Archaeological Society.  Exploration of the cave system continued and by 1936 about 20% of the extent which is known today, had been discovered.  Since then 11 sumps have been passed, allowing access to much more of the system.  Sump 12 has so far proved to be impassable.

Swildon's Hole is connected to the Priddy Green Sink (also known as Cowdung Swallet - sounds lovely!), which as its name suggests is located close to Priddy Green.  This was first dug in 1959 and 1964 by a consortium of Mendip Caving Clubs.  It was re-opened in 1993 by Bristol Exploration Club and in 1996 it was linked to Swildon's Hole at Cowsh Avens. 

The entrance to Swildon's Hole is a small triangular shaped opening in the floor of a stone blockhouse.  When we visited in February 2018 there was no door on the blockhouse and the hatch was open, presumably because there were people down in the cave.  The water from the stream, which disappears into the ground at Swildon's Hole, reappears at Wookey Hole.
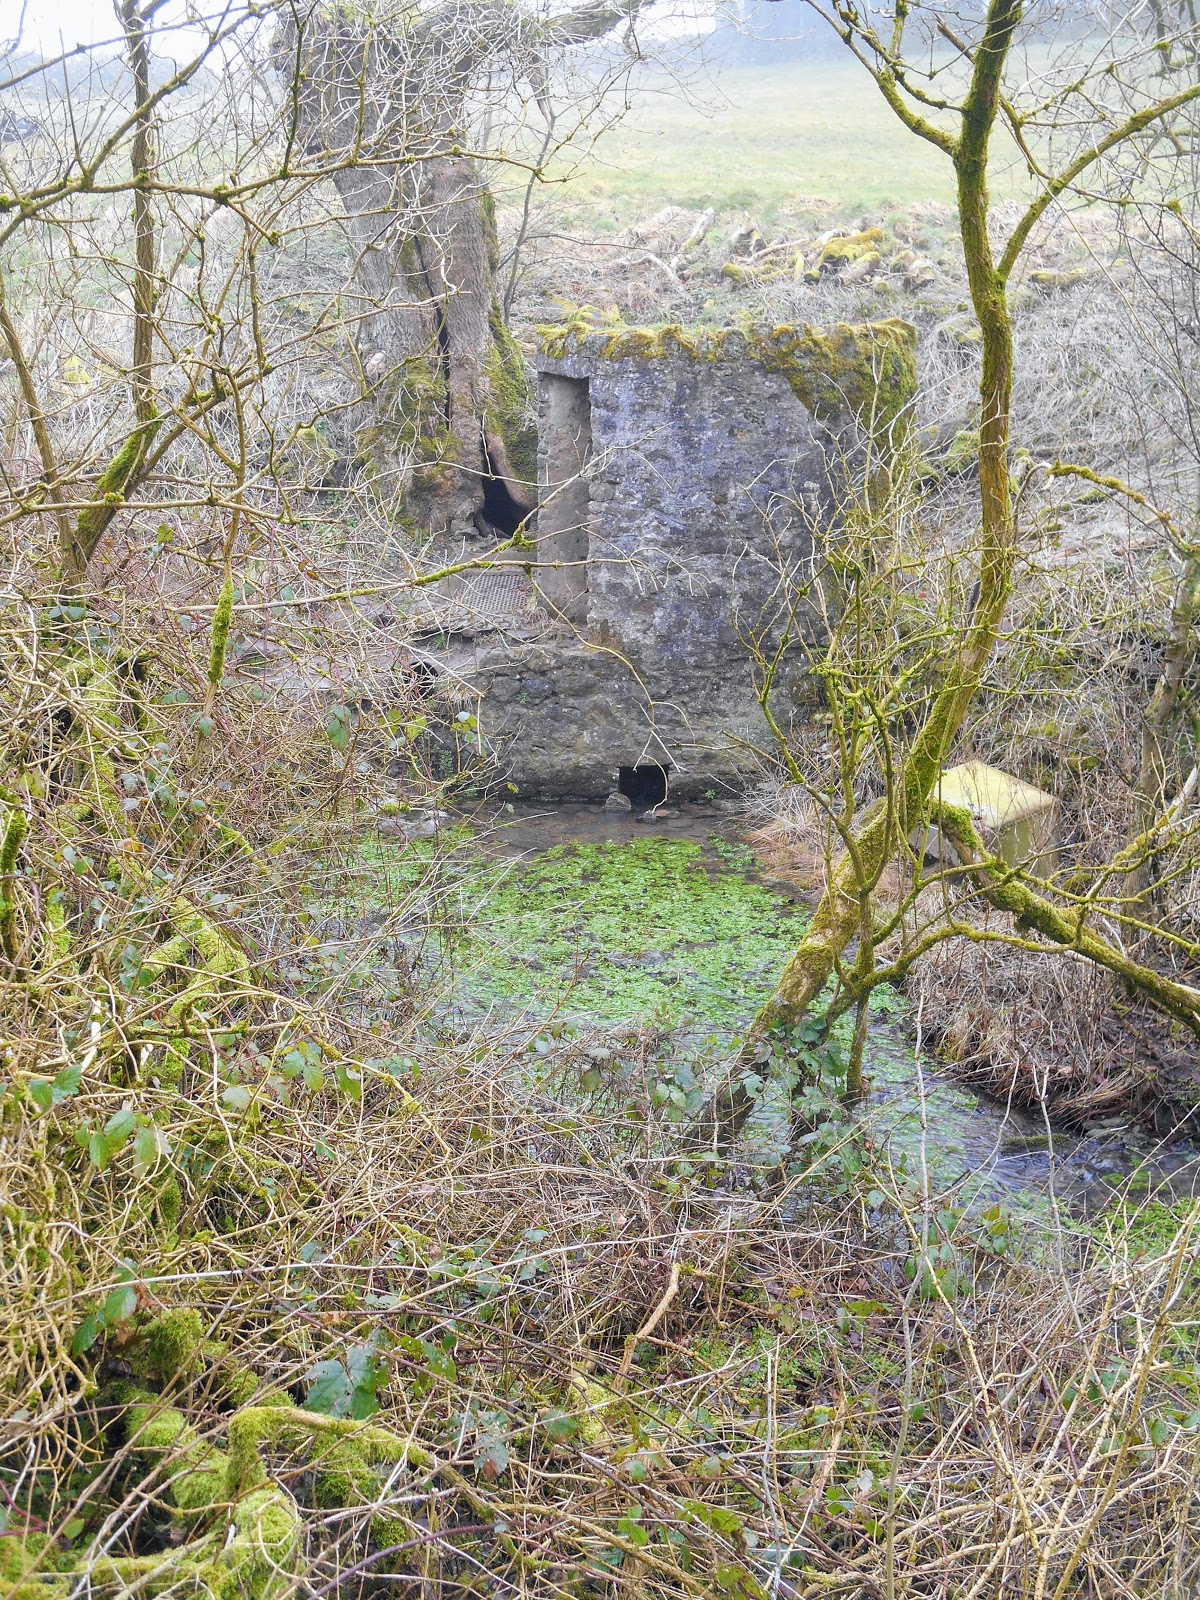
Blockhouse above entrance to Swildon's Hole
 
Entrance to Swildon's Hole
 
Two cavers prepare to enter Swildon's Hole
 
Mendip Cave Rescue Notice on Swildon's Hole Blockhouse
 
Stream entering Swildon's Hole underneath the blockhouse
Blockhouse in the summer - June 2018
 
Entrance hatch to Priddy Green Sink - obviously not used very often
 
Map of Swildon's Hole on display at Priddy Green
 
Notice about the changing barn at Manor Barn, Priddy Green

Wednesday, 1 August 2018

Turnpikes and Toll Houses

By the mid 16th century it was recognised that most roads in England were in a very poor state of repair and that many of them were impassable in winter.  An Act of Parliament was passed in 1555, which attempted to address the problem by placing responsibility for road repair in the hands of parishes.  Each parish was required to elect two surveyors.  Their job was to oversee the repair of roads in their parish.  The labour was provided by the residents of the parish, who were required to spend four days a year each repairing the roads.  In 1562 another act was passed, which increased the number of days per resident to six per year, with fines for those did not comply.  However much of the damage to roads was caused by traffic passing through, rather than by local residents.

Local Justices of the Peace were given the powers by Parliament to erect toll gates on part of the Great North Road (now the A1) in 1663.  Twelve more Justice Trusts were set up between 1696 and 1714 on sections of road, which were particularly badly maintained.  Local groups of wealthy people paid for improved roads to be built and then charged people tolls for using them.  

The first turnpike trusts were set up in 1707 and were run by trustees, who were local Justices, gentlemen and landowners.  The trusts were non-profit making, but their funds were not subject to audit and there was no legal requirement to keep any roads in a good state of repair.  They were given powers to set and levy tolls on the users of specified stretches of road, usually about 20 miles in length.

133 turnpike trusts were set up by Acts of Parliament before 1750.  Between 1751 and 1772 another 418 acts were passed and the turnpike network expanded across the whole of England, although only about a fifth of Britain's roads were turnpikes.  The last act was passed in 1836, by which time the railway network was beginning to be developed.  Turnpikes were used by stage coaches from the 1750s, where the road conditions were good enough.

The 1st turnpike trust in Somerset was the Bath Trust in 1707, then Bristol in 1727 and Bridgwater in 1730.  Most of Somerset's turnpike trusts were set up between 1752 and 1759. The network of turnpike roads in Somerset was initially the existing main and secondary roads, which were widened and improved.  A few new roads were built later.

Turnpikes trusts erected gates across their roads at strategic locations to collect tolls from the people who used them.  Early turnpikes had wooden gates but those built in the 19th century often had gates made of wrought iron.  The gates were often at points where it was least likely that horse riders or horse drawn vehicles could avoid paying the toll e.g. bridges and crossroads.  They were usually located outside urban areas to avoid charging local businesses. 

The word turnpike was originally a military term for "a spiked barrier fixed in or across a road or passage, as a defence against sudden attack, especially of men on horseback." (Oxford English Dictionary).  The bars erected on toll roads resembled these barriers and so they were referred to as turnpikes from the late 17th century.

In some cases existing cottages were adapted to house toll collectors (or pikemen as they were sometimes known) and their families.  Sometimes temporary shelters were built for the toll collectors.  Later on most toll houses were purpose built.  Early toll houses were built in the same style as local cottages in the area but by the 19th century a distinctive style evolved.   Many toll houses resembled the lodges built at the entrance to large estates and those built in the 1820s had polygonal fronts, which gave the toll collectors good views up and down the roads.  Toll houses were usually built close to the road and many of them had porches, which jutted out into the road.   On major roads grander toll houses were built e.g. with castellations on them to impress wealthy travellers.  The isolated location of most toll houses meant that they were vulnerable to attack by thieves and highwaymen.  Therefore the windows often had shutters and/or bars on them and the houses also had built-in safes.  Toll houses were often built to a higher standard that most of the local vernacular cottages, in order to attract honest and reliable toll collectors.

In the early 19th century there were two different methods of road construction in general use, which had been developed by Thomas Telford (1757-1834) and John Loudon McAdam (1756-1836).  Telford's method with 9" long stones packed together on end, with smaller stones rammed into the top and a layer of small stones on the top, was very effective, but also expensive.

McAdam's method was cheaper: stone was broken into pieces weighing less than 6 ounces.  This was then spread in layers to a depth of 10". This method re-used material recovered from earlier surfaces.  The surface was not rolled - it was gradually compacted by passing traffic. 

John Loudon McAdam became the General Surveyor to the Bristol Turnpike Trust in December 1815.  He worked for the Bristol Trust with his son, who was also called John Loudon McAdam, until his death in 1836.  In 1826 he also became General Surveyor for the Bath Trust.  He worked for the Bath Trust with his grandson William until 1836.

The turnpike road network reached its greatest extent in the 1830s when there were over 20,000 miles of roads controlled by over 1,000 trusts in England and Wales.  Traffic on the turnpike roads declined from the 1840s as the railway network developed.  

Most turnpike trusts were wound up in the 1870s and the toll houses were sold off.  Some became commercial buildings such as pubs and post offices but most became residential dwellings.  The last turnpike trust to be wound up was one on Anglesey in 1895.  

Responsibility for roads was taken over by Highway Districts from 1862.  Highway Districts were abolished in 1894 and their duties and powers passed to Rural District Councils.  Responsibility for main roads passed to the newly formed County Councils in 1889.

Roads continued to be built and maintained using the Telford and McAdam methods until the early 20th century.  Main roads in Somerset were surface dressed with tar from 1908, but it wasn't until the 1920s that they were constructed using several inches of stone, which had been pre-coated in tar or bitumen.

Toll House, Nether Stowey

Toll House, Snowdon Hill, A30, Chard

Horsington Toll House

Horsington Toll Board

Stanton Drew Toll House

Worthy Toll Road Toll House, Porlock Weir - still in use as a toll house

Toll House, Glaston Road, Street
You can see where the original doorway facing the road has been blocked up at some point.

Toll House, Glaston Road, Street

Toll House at Shipham

Red Post Toll House on the A367 at Peasedown St John

This house on Silver Street in Taunton was probably once a toll house

Exebridge Toll House on A396 at the Devon/Somerset border

Toll Cottage, Tower Hill, A358, Williton


Sidcot Gate Toll House on the A38 at Sidcot

Blue plaque on the Sidcot Gate Toll House

Old Down Toll House
This was built in 1835 and is located on the B3139 (Lynch Hill), opposite the junction with Coalpit Lane.


Hartlake Turnpike plaque at the junction of the A39 with Chasey's Drove, to the north of Glastonbury.  This was part of the Wells Turnpike Trust.

Terminus stone on the Brendon Hills at Elworthy, marking the western boundary of the Taunton Turnpike Trust
The Taunton Turnpike Trust was in operation from 1752 until 1875.

Part of the toll board from Misterton Gate
This is now on display in the Museum of Somerset in Taunton.

East Cranmore Toll House on the A361

Charlton Toll House on the A361 at Shepton Mallet

Toll Cottage, on the corner of Ford Road (B3188) and Taunton Road (B3227) in Wiveliscombe

Toll house, 48 Chilkwell Street, Glastonbury

Modern toll board on the toll house, 48 Chilkwell Street, Glastonbury

Toll house at Horton Cross near Ilminster

Toll house on Station Road, Ilminster

Turnpike House, Westhay
This toll house was on the Wedmore Turnpike Trust's road across the Somerset levels to Rowberrow.  It is on the corner of Main Road  (B3151) and Westhay Moor Drove. The blank wall facing the road is where the original doorway would have been located.

Toll house, Kingbury Epsicopi
This toll house, which is located on Thorney Road, was built in the early 19th century for the Langport, Somerton and Castle Cary Turnpike Trust.

Turnpike Cottage, Crimchard

Further Reading:

The Toll-houses of Somerset by Jane Dowding and Patrick Taylor.  Published by Polystar Press, 2013

Somerset Roads: The Legacy of the Turnpikes, Phase 1 Western Somerset by J.B. Bentley and B.J. Murless.  Published by Somerset Industrial Archaeological Society, 1985