Showing posts with label Chapels. Show all posts

Sunday, 2 April 2023

Leighland Chapel

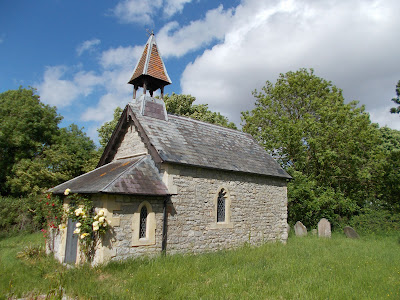
Leighland Chapel was built in 1861-2 on the site of a medieval chapel.  It was designed by C.E. Giles and is dedicated to St Giles. The medieval chapel was in existence by 1320 and in 1548 it was noted that there was a Lyland Chapel in the parish. The vicarage of Leighland Chapel was united with the rectory of Treborough in 1950 and the livings of Old Cleeve, Leighland Chapel and Treborough were merged in 1955. They are now in a benefice with St Luke's, Roadwater and St Mary's, Washford.

Leighland Chapel contains some interesting features, including a wooden bench end with a bird and acorns design carved into it, a lectern with a vine leaves and grapes carved on it and medieval tiles around the base of the font, which may have come from Cleeve Abbey. 

The reredos, capitals and pulpit were decorated with passion flowers and foliage by Rachel Reckitt (1908-1995). She also painted the portrait of St Giles and made the candelabra, which is decorated with flying geese or swans. Rachel was an artist and sculptor who lived at Golsoncott near Roadwater. She produced many works of art for several of the local churches, including Rodhuish, Old Cleeve, Carhampton and Withycombe.

There is a notice at the back of the church explaining Leighland Chapel's connection with Dom Philip Powel, who was one of the Tyburn Martyrs.  He was born in Wales in 1594, became a monk at Douai in France but returned to England in 1622 after he was ordained. He lived with the Ponytz family at Leigh Barton for 20 years. Although he was a Roman Catholic, he preached at the old chapel in Leighland, as he was a friend of the priest-in-charge there. He tried to leave England during the English Civil War but was captured, tried, found guilty of "being a monk, and staying in the country contrary to the law.  He was executed at Tyburn on 16th June 1646.

Leighland Chapel

Leighland Chapel

The nave of Leighland Chapel

Altar and reredos

Reredos

Capital decorated with flowers and foliage

Candelabra

Pulpit

Close up of the decoration on the pulpit

St Giles
His symbol is a deer

Deer and ivy

Charity board

Bird decoration on a carved bench end

Lectern decorated with carved vines
This was presented in memory of Dorothea Shaw (1895-1951), by some of her many friends.

Font surrounded by medieval tiles


Notice about Dom Philip Powel

Tuesday, 14 March 2023

Quaker Burial Ground, Milverton

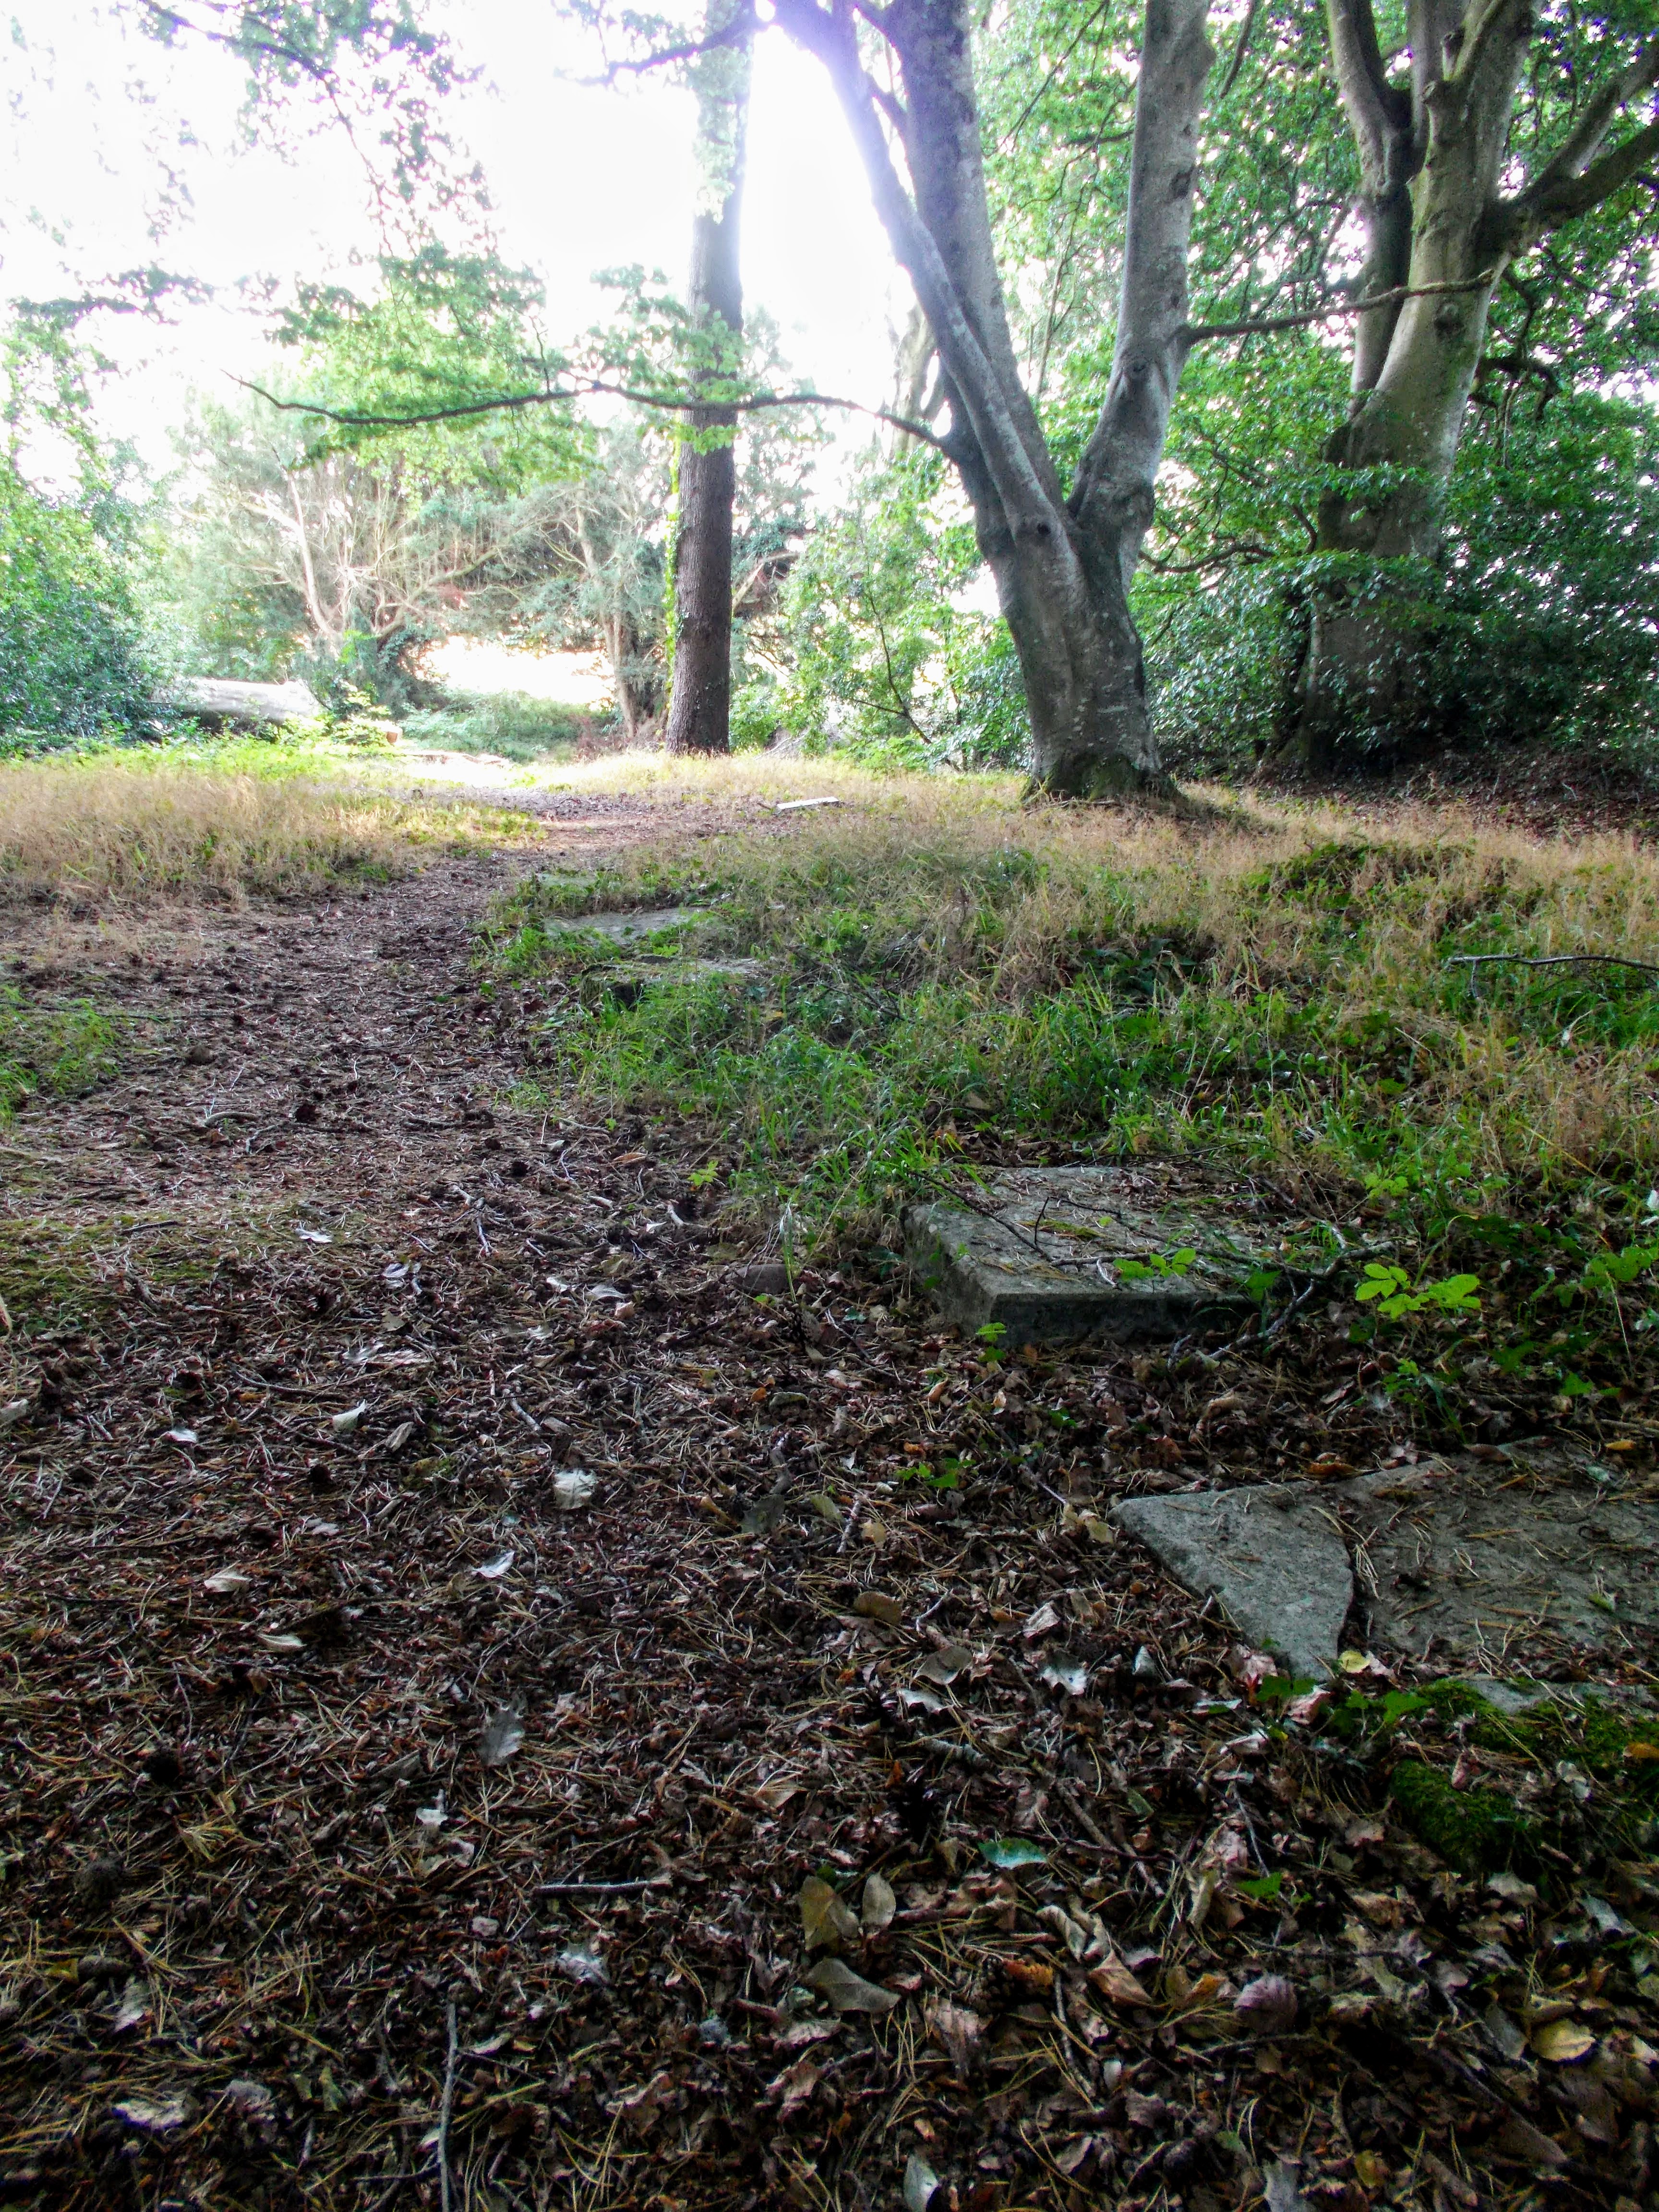
A mile to the west of Milverton, at the point where a restricted byway meets Quakinghouse Lane (grid reference ST635225), there is a small Quaker burial ground.  The Quakers purchased the land in 1681 started using it as a burial ground from c1688.   It is still in use but the only visible gravestones are from the early 20th century onwards, as Quakers were not permitted gravestones until c1850.  All the gravestones are lying flat and only record names and dates of birth and death.  It can be entered by a gate with a plaque on it saying "Friends Burial Ground 1681."  It is a peaceful place with several trees, including at least one yew tree.  

There may once have been a Quaker meeting house in or immediately adjacent to the burial ground, but there was also one 100 metres further north. The house currently on that site is currently called Quaking House and some of its walls may be the remains of the meeting house. In c1758 the Quakers stopped meeting here when they bought and rebuilt a property in North Street, Milverton.  The Quakers stopped meeting at the property in Milverton in 1855 and sold it in 1872.

Entrance Gate

Notice in the burial ground
It says "True silence is to the spirit what sleep is to the body, nourishment and refreshment." William Penn 1699

Burial ground

Burial ground

Quaking House

Saturday, 15 May 2021

St Peter's on the Quay, Minehead

St Peter's on the Quay is a small chapel sandwiched between the Old Ship Aground pub and the Echo Beach Cafe.  The building housing it was originally constructed as a storehouse by a local merchant and ship owner called Robert Quirke in c1628.  He intended it to be rented out, with the income generated going towards the upkeep of Quirke's Almshouses in Market House Lane, Minehead.  The almshouses were built in 1630.  The chapel is located in what was originally the outer of two cellars, which were originally called Gibraltar Cellar.  The building was originally thatched.  The inner cellar was demolished when the Pier Hotel (now the Old Ship Aground) was built in around 1899.

According to local tradition, Robert Quirke and his brother were caught in a storm at sea and he vowed that if they survived he would sell both the ship and its cargo and give the proceeds to the poor of Minehead.  The ship eventually reached Minehead and he kept his vow.  The timbers from the ship were used to build the almshouses and the bell in the chapel's bell-cote is said to have come from the ship.

The parish took over the running of the property c1830 but by 1887 it was in a state of disrepair.  In 1899 Rev Francis Etherington, the Vicar of Minehead, turned the upper floor into a seamen's shelter and reading room after. In 1907 the ground floor was converted into a sailors' chapel and in 1910 it was dedicated to St Peter.  Saint Peter was working as a fisherman when Jesus called him to be one of his apostles.  The parish purchased the chapel in 1970.

St Peter's Chapel showing the stairs to the Upper Room

Inside the chapel

St Peter themed altar rail
St Peter was a fisherman before he became one of Jesus's apostles.  His symbol is crossed keys: Jesus promised Peter that he would give him the keys to the kingdom of Heaven (Matthew Ch16 v19).

Stained glass window

St Peter in stained glass
This was given by the James family in memory of Edwin John and Mary Ellen James.

Painting of Jesus walking on water (Sea of Galilee), hanging behind the altar

Friday, 16 April 2021

St Leonard's Chapel, Tivington

St Leonard's Chapel in Tivington in the parish of Selworthy, was built in the 14th century as a chapel-of-ease. After the Dissolution of the Monasteries by Henry VIII in the 1530s, it was secularised.  A fireplace was added and an extension was built on the east end.  At various times it was used as a storehouse, a barn and a school.  It was restored in 1896 by the Acland family, who owned the Holnicote estate.  It was reconsecrated in 1940.  The bell is said to have come from the Acland's yacht the Lady of St Kilda.

The extension to the chapel is now a National Trust cottage called Dunkery View, which is rented out as a self-catering holiday cottage. Both the chapel and the cottage have thatched roofs.

The side of St Leonard's Chapel at Tivington

Entrance to St Leonard's Chapel showing the bell

Interior of the chapel

Fireplace in St Leonard's Chapel

Interior of St Leonard's Chapel

Entrance gate at the side of Dunkery View

Dunkery View cottage

Monday, 14 December 2020

Lynch Chapel of Ease, West Lynch

Lynch Chapel of Ease in the hamlet of West Lynch near the village of Bossington, was built c1530.  It was probably the chapel for the Manor of Bossington, which had been owned by Athelney Abbey since 920AD.  After the Dissolution of the Monasteries in 1536-41 it was used as a barn until 1884-5, when it was restored by Sir Thomas Dyke Acland (11th Baronet and owner of the Holnicote Estate).  The chapel has a wagon roof and 11 of the original bosses remain. The windows on the north and south sides of the chapel are original but the east window was rebuilt in the 1880s. A porch was added c1904 in memory of Henry Goddard.

By 1930 Lynch Chapel was again in need of refurbishment.  Rev J.N. Wallis, who was Rector of Selworthy, decided to raise money to fund the refurbishment by writing The Lorna Doone Pageant.  The pageant was performed by 60-70 local adults and children on Selworthy Green on 3 consecutive days in July 1930.  Some horses also took part.  The pageant was directed by Major Trevilian.  3,000 people came to watch it and £500 was raised from ticket sales.  The restoration was led by Mr W.H.R. Blacking.  He built an organ gallery at the west end using wood from the old box pews, which had been removed from Selworthy Church in 1875.  The wood was also used for the panelling around the walls of the chapel.

Grid reference SS 900 476

Lynch Chapel of Ease

Interior of Lynch Chapel

East window of Lynch Chapel

Plaque in memory of John Allan Pilcher
He was an Officer Cadet in the Grenadier Guards.  He was killed by enemy action at the Royal Military College, Sandhurst on 29th January 1941.

Wednesday, 15 July 2020

St Andrew's Church, Lilstock

The chancel is all that remains of St Andrew's Church in Lilstock.  The first church on the site was built before the Norman conquest.  In the 12th century the right to appoint a priest was held by the monks of Lonlay in Normandy.  In the 15th century this right passed to Eton College.  The present church was built in 1532.  It consisted of a chancel, nave and tower.  By 1554 the chancel was in need of repair and the nave windows were "greatly ruined".  In 1557 there was no priest.  

The population of Lilstock consisted of 11 households in 1563, 65 taxpayers in 1667, 12 inhabited houses at the end of the 18th century, 56 people in 1801, 91 in 1811, 48 in 1841, 94 in 1881, 58 in 1901 and 5 inhabited houses in 1977.  

During the 19th century services were held at St Andrew's Church every Sunday and communion services were held there 4 times a year. The church tower housed 4 bells in 1791 but only 2 by 1881, by which time the church was derelict.  In 1881, when the parish of Lilstock was merged with Kilton, the Acland-Hood family had the nave and tower demolished.  They had the chancel repaired to serve as a mortuary chapel and a porch and bell-cote added.  

The church was declared redundant in 1980 and once again it fell into ruin and was threatened with demolition. The Reverend Rex Hancock, who was the Rector of the United Benefice of Quantoxhead from 1983-93 (which included Lilstock), personally paid for the repair and restoration of St Andrew's Church.  The building work was carried out by Arthur Booker, his wife Tilly and his son David and was completed by 1993.  Arthur Booker died in 2004 and his ashes are buried in Lilstock churchyard.  Rex Hancock died in 2012 aged 84 and is buried at Porlock.

The only 14th century feature still to be seen in the church is the chancel arch, which is just inside the present church doorway.  The 12th century font was moved to St Andrew's Church at Stogursey at some point.  Sarah Perrett, who was a lady-in-waiting to Queen Victoria and who came from Lilstock, is buried in the churchyard.


The entrance door of St Andrew's Church, Lilstock

St Andrew's Church, Lilstock

The chancel of St Andrew's Church

Sarah Perrett's gravestone

Entrance gate

Odd little face at the base of a wall memorial

Poem on the wall of St Andrew's Church

East window

Lilstock's font in St Andrew's Church at Stogursey

Friday, 1 November 2019

The Herbert Memorial Chapel, Church of St Nicholas, Brushford

Aubrey Nigel Henry Molyneux Herbert, who was born on 3rd April 1880 at Highclere Castle in Hampshire, was the son of Henry, 4th Earl of Carnarvon and his second wife Elizabeth Howard.  George Herbert, the 5th Earl of Carnarvon, who discovered the tomb of Tutankhamun, was his half brother.  In 1910 Aubrey Herbert married Mary Vesey, daughter of Ivo, 4th Viscount de Vexi.  They had a son and three daughters.  At the time of his marriage his mother gave him the estate of Pixton Park near Brushford, as well as a property in Portofino, Italy.

Aubrey Herbert was the Conservative (and later independent) MP for South Somerset from 1911-1918 and for Yeovil from 1918 until his death. He spoke several European languages fluently and travelled extensively in Turkey and the Balkans.  He advocated Albanian independence and was partly responsible for the creation of the independent state of Albania after the First World War.  He was twice offered the throne of Albania but declined it on both occasions.

Despite having very poor eyesight Aubrey Herbert joined the Irish Guards in 1914 and served with them in France.  He later worked in intelligence in Italy, Greece, Turkey, Egypt and Mesopotamia. He was a friend and ally of T.E. Lawrence.   He was also a friend of the author John Buchan, who based the hero in his novel Greenmantle on Aubrey Herbert.  

Aubrey Herbert died in London from blood poisoning on 26th September 1923.  Sir Edwin Lutyens was a friend of the Herbert family.  He designed a chapel as a memorial to Aubrey Herbert, which was built on to the north side of St Nicholas's Church in Brushford in 1926.  It has a cross shaped stained glass window at its east end.  

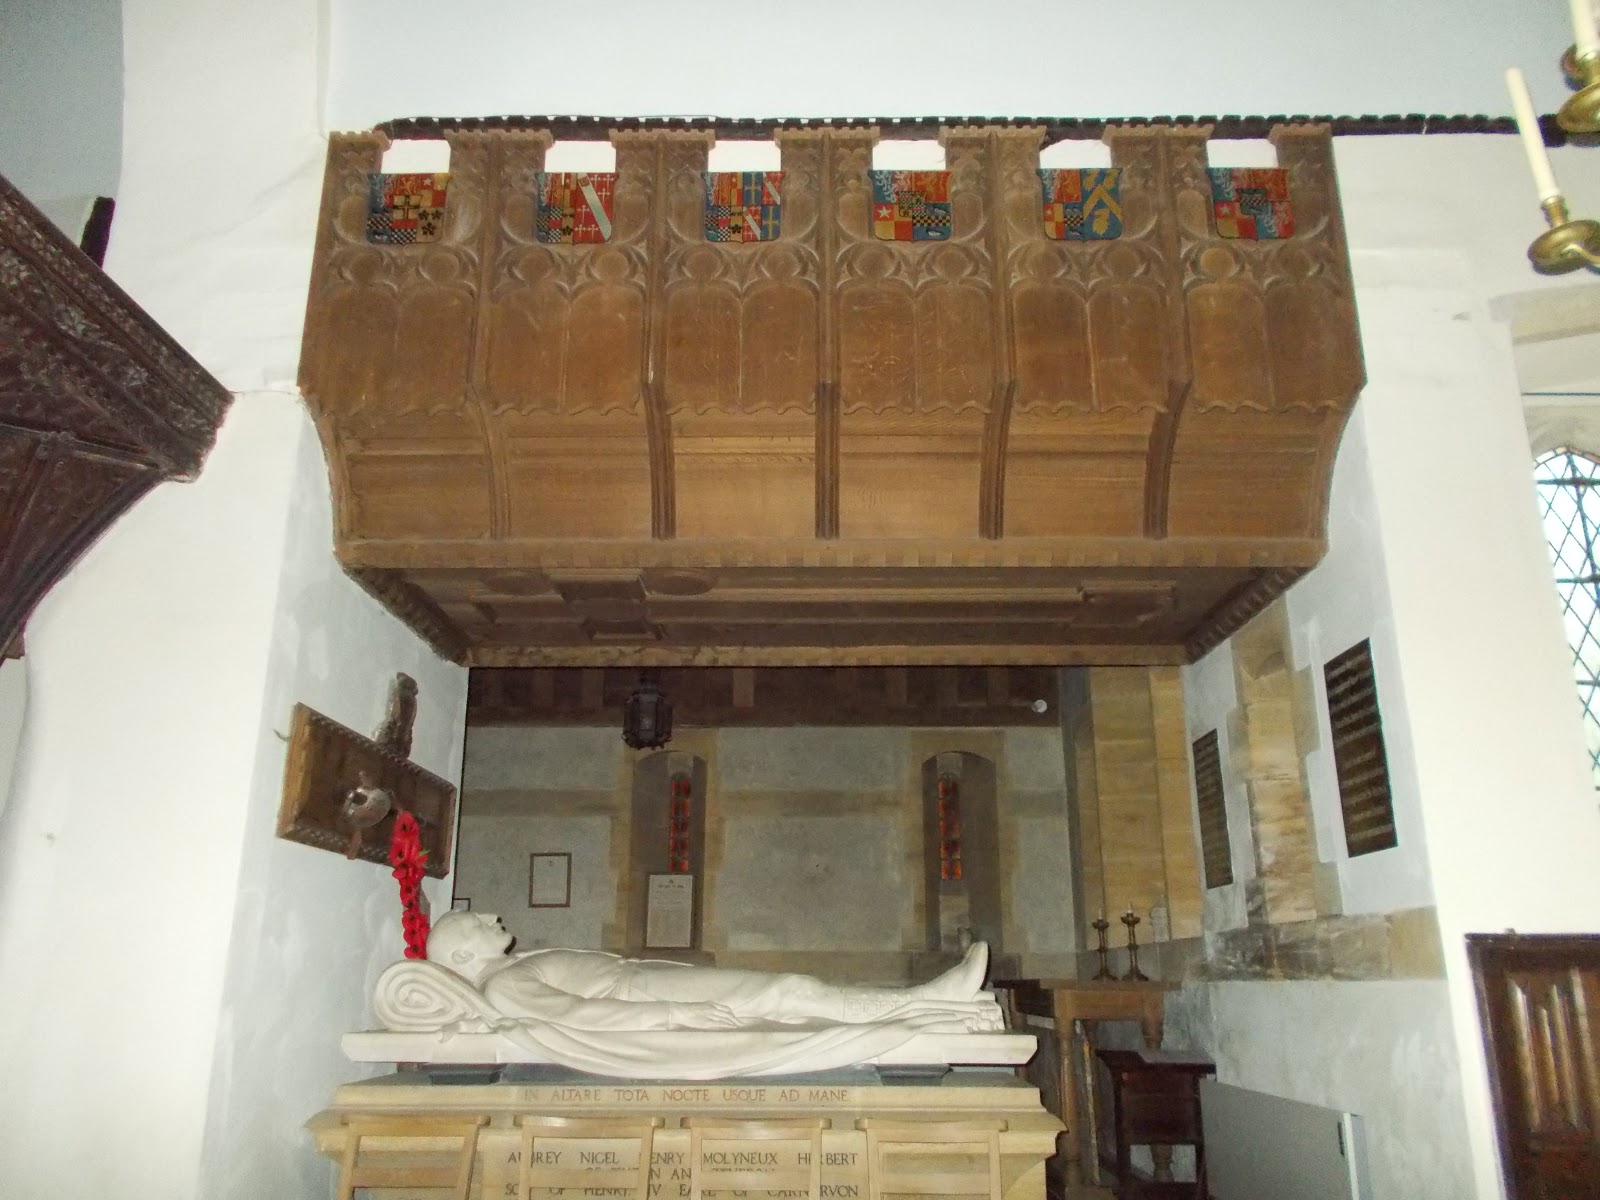
An effigy of Aubrey Herbert was made by Cecil de Banqueire (or de Blaquiere) Howard, an American sculptor who worked in Paris.  It is located at the south side of the Herbert Memorial Chapel.  It is hollow inside.

Cross window in the Herbert Memorial Chapel

Effigy of Aubrey Herbert in St Nicholas's Church, with a ceremonial sword above his head

Effigy of Aubrey Herbert

Effigy of Aubrey Herbert

Wooden canopy over Aubrey Herbert's effigy 
- this was also designed by Sir Edwin Lutyens

St Nicholas's Church, Brushford

12th century parish chest hollowed out of a single piece of oak.  It is now located in the corner of the Herbert Memorial Chapel. King Henry II (1154-1189) decreed that every parish should have a chest to collect contributions to pay for the Crusades.  These chests were later used for keeping books, documents and vestments safe.

Exterior of the Herbert Memorial Chapel

East end of the exterior of the Herbert Memorial Chapel showing the cross window