Showing posts with label Abbey. Show all posts

Saturday, 17 December 2022

St Andrew's Church, Stogursey

St Andrew's Church in Stogursey is a particularly interesting church and is a grade 1 listed building.  It was built c1090-1100 by William de Falaise.  He and his wife Geva gave it to the Benedictine Abbey of Sainte Marie de Lonlay, which is near Falaise in Normandy, c1100-1107.  Monks from Lonlay arrived in Stoke Courcy in 1120.  The village was called Stoche (Stoke) at the time of the Domesday Book in 1086.  The Courcy was added when Emma, the only child of William de Falaise married William de Courcy.

The priory church was enlarged c1180 when the apses were demolished and a choir and two side aisles were built. The Priory of Stoke Courcy was considered to be an alien house, as it was staffed by a prior and monks from the mother house in Normandy and its profits were sent there.  It was never a large or rich priory.

After war broke out between England and France in 1295, alien priories were taken over by the Crown, but the monks were allowed to continue living there. They were sequestered and dissolved by Henry V in 1414. The revenues of the estates of Stoke Courcy Priory were used by Henry VI in 1440 to endow Eton College. The Priory church became the parish church. The rest of the priory was demolished.  In 1921 Eton College sold off most of the Stoke Courcy estates but they kept the Priory Farm, the tithes and the patronage of the church.

The church was restored and altered in the 15th century and the south aisle became the chapel for the Verney family.  In around 1500 the nave and the choir aisles were rebuilt and a north porch was added.  The Fairfield chapel was built in the angle between the nave and the south transept.

The nave was extensively rebuilt and the roof was replaced in 1824 by an architect called Richard Carver. The sanctuary and chancel were rebuilt 1863-65 by the architect John Norton. The Fairfield chapel was demolished at this time.

The floor of the church was excavated 1939-40 by the Reverend Basil Tucker, who was vicar from 1925-53.  He was looking for the remains of the medieval church. He changed the layout of the church and the levels of some of the floors. He also set a fossil of an ichthyosaurus in a piece of blue lias stone into the floor of the north transept.  It was probably discovered in the Street area and was moved into the church from the burnt-out ruins of Corner House in Shurton.

The church contains two Norman fonts, one of which came from St Andrew's Church in Lilstock.  The other font has four heads carved around the top.


There are a number of 16th century carved wooden bench ends, one of which depicts a spoonbill with an eel in its mouth: this is thought to be an image unique to Stogursey. The bench ends were probably carved by a man called Glosse c1524-9

A very ornate chandelier was given to the church by John Bayley of Bridgwater in 1732.  It was restored in 1906 and again in 1963.

The church's Elizabethan wooden pulpit was sold c1863 and replaced by a stone pulpit. The original pulpit is now at West Huntspill Church.  The stone pulpit was replaced by the present one, which was built by Reverend Tucker in the 1940s from a Jacobean reading desk, which came from an unknown church in Essex.

The wooden funeral bier was presented to the church by the Rev Clement Malet when he retired in 1919.

The east capital of the north transept arch has a creature carved on it, which has the body of a horse but the head of a lion.

The Verney Chapel contains tombs of the Verney family and their descendants, the Palmers, Wroths and Aclands. These people all lived at Fairfield, which is a manor house a mile to the west of Stogursey.

Low down on the south eastern pier of the crossing there is a sanctuary ring.  In the Middle Ages people accused of crimes could seek sanctuary in a church or cathedral if they touched the ring.  They could then swear an oath agreeing to stand trial or confess to the crime and to leave the country and never return.  After 40 days if they still hadn't agreed to confess or stand trial, they couldn't be removed from the church, but they could be starved into submission. If they agreed to leave the country but arrived at the port and there was no ship ready to set sail, they had to wade into the sea up to their knees or neck to show their inability to leave.  Sanctuary was abolished by an Act of Parliament in 1623.

Due to various alterations and the 1940 excavations different parts of the church are on different levels.  The floor of the crossing slopes, there are steps up in the chancel and more steps up to the sanctuary.

Further reading: 
The Priory Church of St Andrew, Stogursey by Richard Ballard.  Published by Stogursey PCC, 1992

Funeral bier

Chandelier

Sanctuary Ring

Pulpit

Stogursey's Norman font

One of the heads on the Norman font
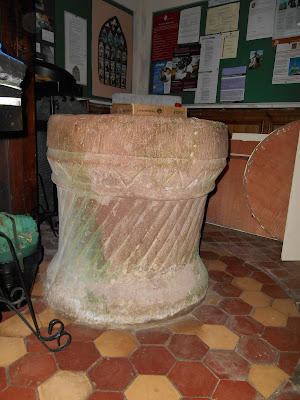
Font from Lilstock Church

Capital with the horse/lion carving

Tomb of John de Verney, who died in 1447 

The tomb of William de Verney, 1333
He is depicted holding his heart 

Elaborate memorial in the Verney Chapel

Another elaborate memorial in the Verney Chapel

Bench end with a dragon on it?

Not sure what this chap in a loin cloth is doing

Spoonbill with an eel in its beak on a bench end

Bird in a tree bench end

Fossil of an ichthyosaurus
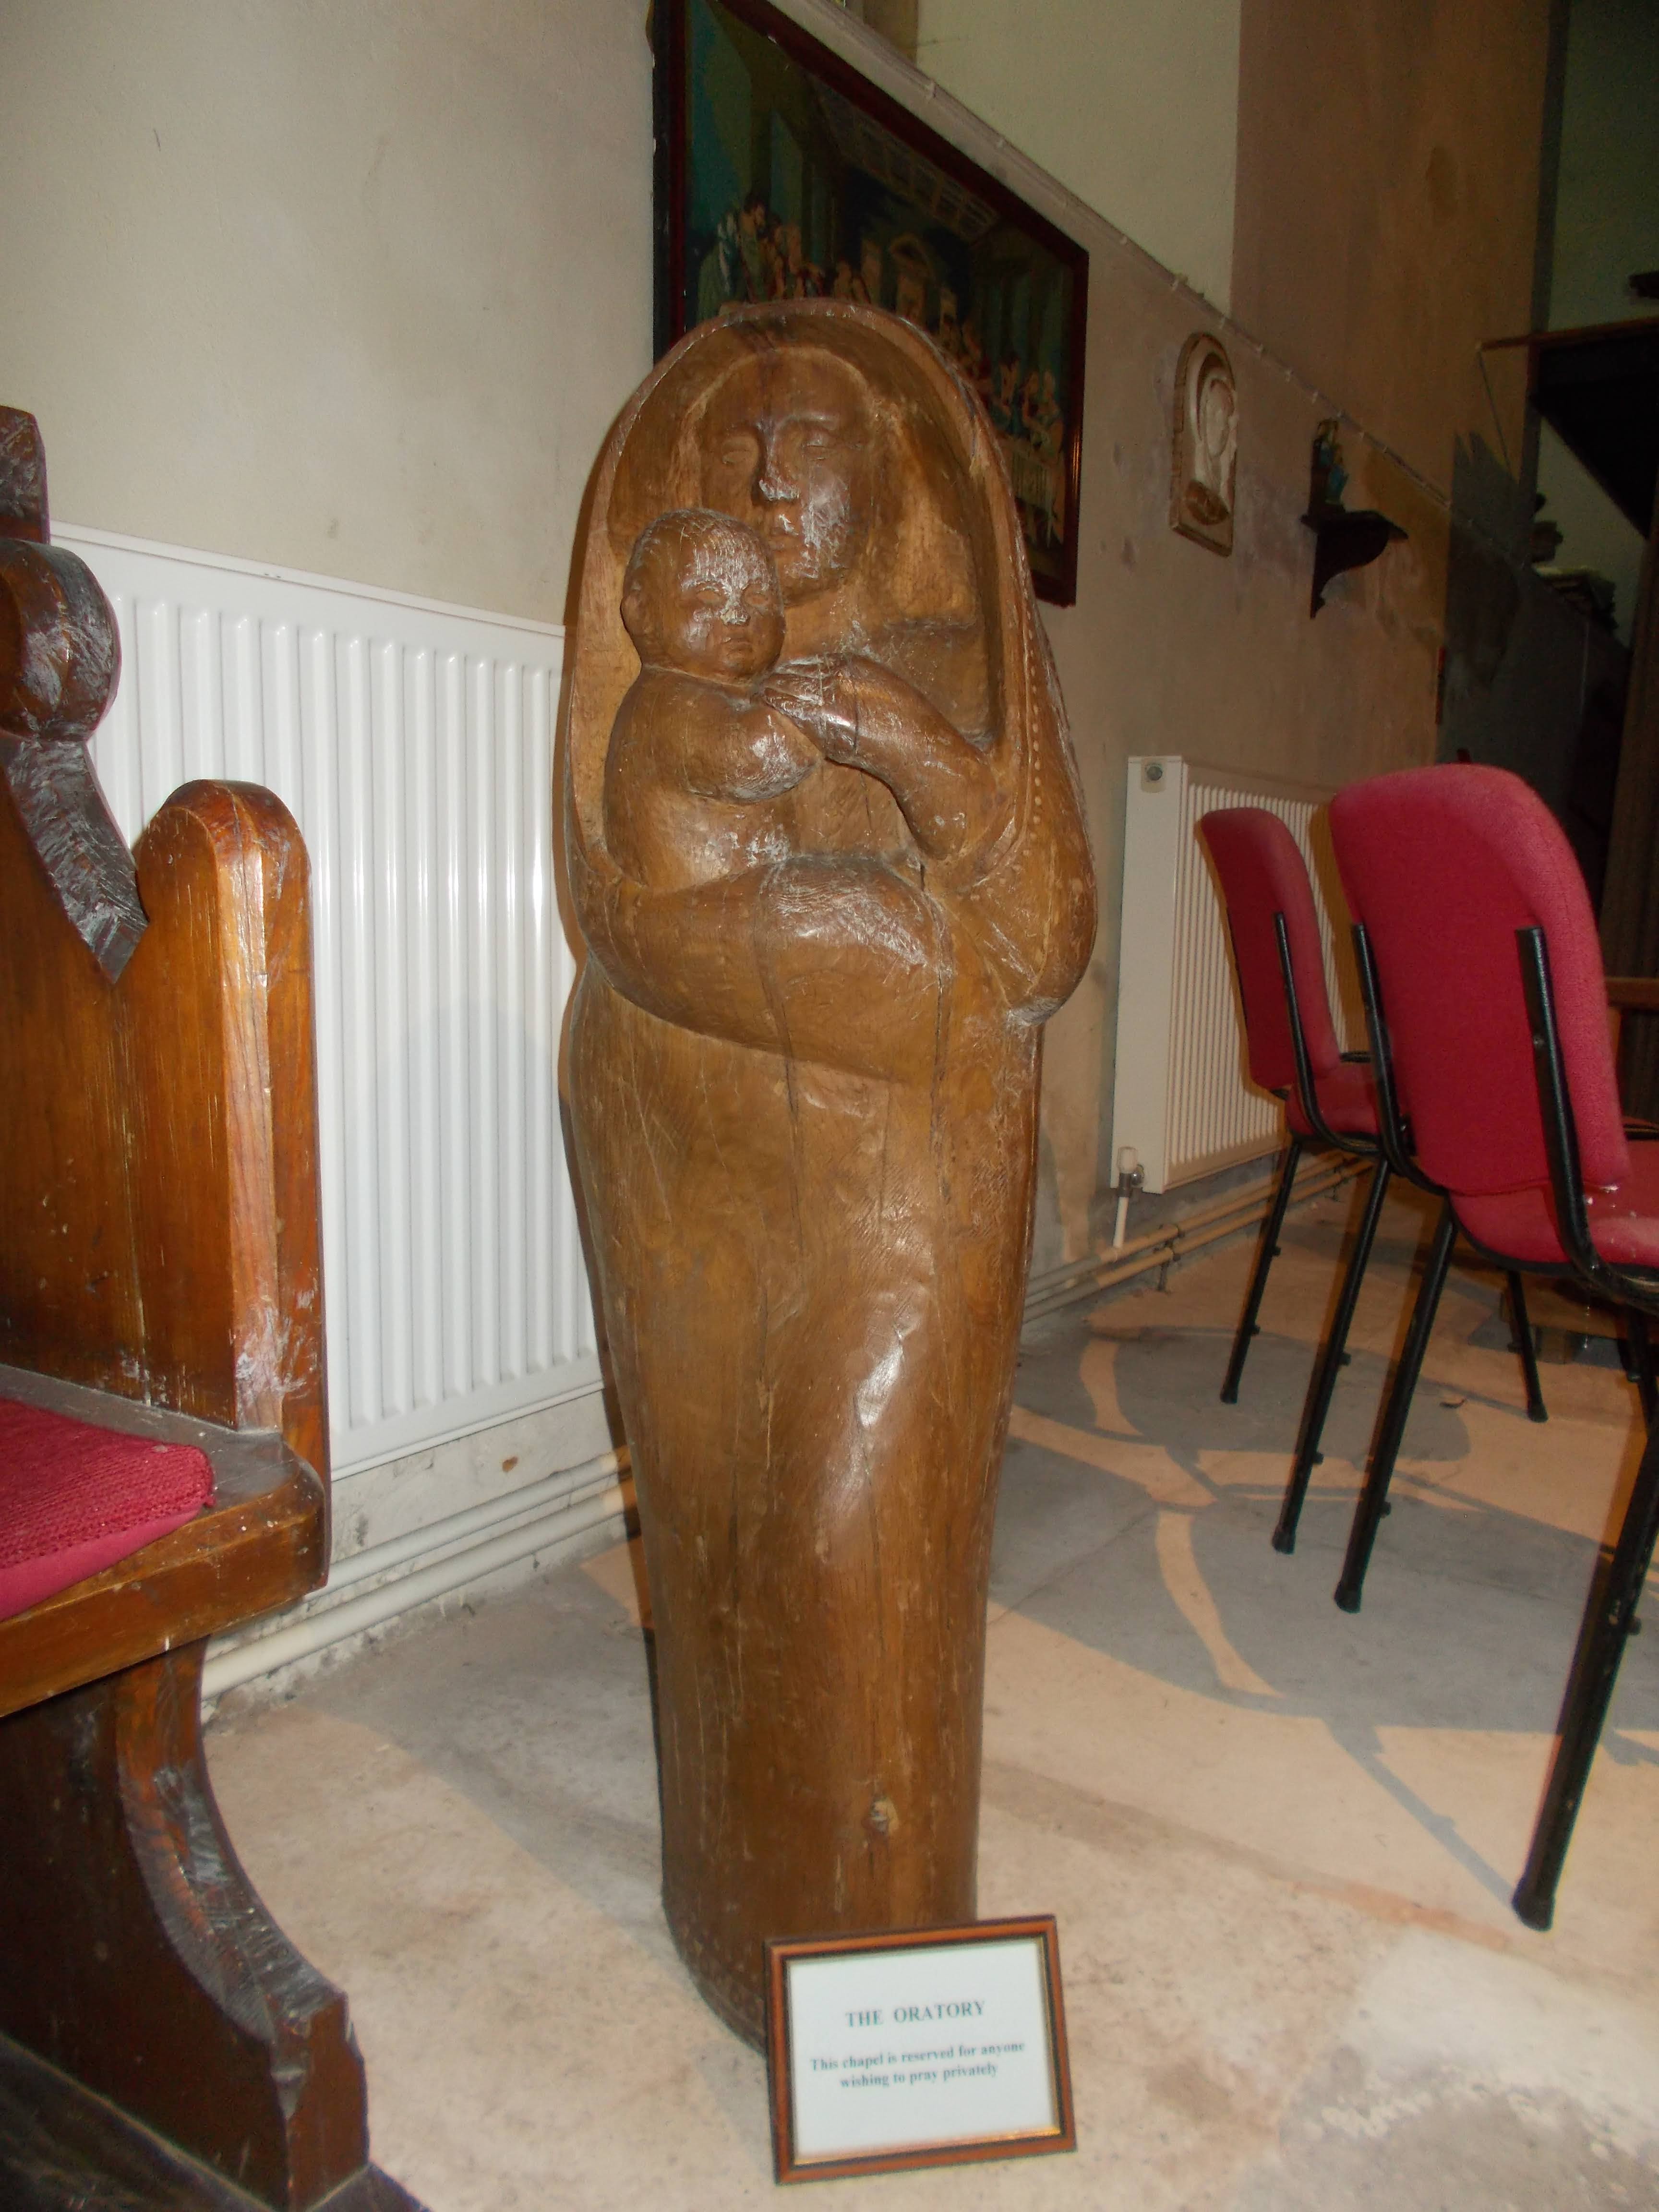
Statue of Mary and Jesus

Crossing and chancel

St Andrew's Church

St Andrew's Church, Stogursey

Saturday, 1 October 2022

Woodspring Priory

Woodspring Priory was founded at an unidentified location in Somerset called Dodlinch c1210 by William de Courtenay.  By 1226 it had moved to its present location at Middle Hope to the north of Sand Bay.   William de Courtenay’s grandfather, Reginald Fitz-Urse, was one of the knights who murdered Archbishop Thomas Becket in Canterbury Cathedral in 1170. 

The name Woodspring derives from a spring in the area called the Worspring or Worspryng and the priory was called Worspring until the 18th century.

Woodspring Priory was of the double order of St Augustine and St Victor, and it was dedicated to the Holy Trinity, St. Mary the Virgin and St Thomas the Martyr of Canterbury.  William de Courtenay provided the Manors of Woodspring, Worle and Locking to generate an income for the priory but it was never a very wealthy or large establishment.  There were probably never more than ten members of the community living there at any one time. 

The priory buildings were arranged around a central square cloister.  The priory church was located to the north of the cloister, with the sacristy, dormitory and chapter house on the east side.  The agricultural buildings were located to the west of the religious ones and were separated from them.  The original chapel was replaced in the late 15th or early 16th century by the present church, which was built in the Perpendicular style. At around the same time an infirmary and tithe barn were built.

In 1534 Prior Roger Tormynton or Tormenton and the seven members of his community signed a declaration acknowledging the supremacy of King Henry VIII instead of the Pope and in 1536 Woodspring Priory was dissolved.  Soon afterwards the infirmary, most of the church (except for the chancel, which was demolished) and the prior’s lodgings were converted into dwellings and to agricultural use.

The former priory changed hands several times before being acquired by the Pigott family (later the Smyth-Pigotts) in the late 17th century.  It remained in their ownership for 200 years, although it was rented to a succession of tenants from the middle of the 19th century. In 1918 it was sold to Major Vernon Tickell Hill but he sold it to Richard Burrough a few years later.

In 1968 the priory and adjoining land of Middle Hope were purchased by the National Trust. In 1969 the priory was taken over by the Landmark Trust, which spent 20 years restoring the buildings.  The surviving buildings include the nave, north aisle and crossing of the priory church; the infirmary; the tithe barn; a gatehouse and the 17th century farmhouse.  The Landmark Trust now rents out the farmhouse as holiday accommodation.

Woodspring Priory

North Side of the Infirmary

South side of the Infirmary

North side of the Farmhouse

Infirmary with the Priory behind it

Saturday, 1 January 2022

Monk's Steps, Kewstoke

Monk’s Steps or St Kew’s Steps, as they are also known, run from Woodspring Avenue near the top of the northern slope of Worlebury Hill in a north westerly direction for about 150 metres down a natural gully to join the bottom end of Monks Hill in Kewstoke.

The origin and original purpose of the steps, which are made of roughly worked stone, is uncertain but they may date back to the early medieval period.  At this time there was an Augustinian Priory called Woodspring a mile and a half north at Middle Hope. St Paul’s Church at Kewstoke, which is located at the bottom of Monk’s Steps, was linked to Woodspring Priory for a while during the medieval period, so that may be how they acquired the name.  

The freehold of Monk’s Steps was acquired by the National Trust from R.H.C. Butt on 7th July 1936.  The grid reference for the top of the steps is ST 337 632 and for the bottom it is ST 336 633.

Bottom of Monk's Steps

Looking up Monk's Steps from Monks Hill

Top of Monk's Steps

Monday, 7 August 2017

Abbot's Fish House, Meare

When sea levels rose after the end of the last Ice Age around 10,000 years ago, and before the Somerset Levels were drained in the Middle Ages, the area around the present village of Meare was an island of slightly higher land surrounded by marshes. Three miles north west of Glastonbury and to the north of Meare village was a large lake.  In Saxon times it was called Ferramere or Ferlingmere but it later became known as Meare Pool. 

The monks of Glastonbury Abbey, who owned large areas of the Somerset Levels, drained large parts of them in the Middle Ages to use for livestock grazing and crops.  In the mid-13th century they diverted the courses of the Rivers Brue, Hartlake and Sheppey to flow into Meare Pool, which improved the drainage of the area around Glastonbury and increased the size of Meare Pool.

Meare Pool now had a circumference of 4 miles in winter (but less in summer) and provided the monks with a year round supply of fresh fish (including pike, tench, roach and eels) and swans, which were eaten by royalty and nobles on special occasions.
Adam de Sodbury, Abbot of Glastonbury Abbey, had a manor house built at Meare in the 1330s for the monks to use as a relaxing and contemplative summer residence.  The manor house was surrounded by herb and fruit gardens, a vineyard and orchards. 

Abbot Adam also built a church close to the Manor House and a smaller house on the southern edge of the Meare Pool to house the chief fisherman or water bailiff, which became known as the Fish House.  There were 3 rooms on the ground floor: a hall, a parlour and a service room (used for food storage, preparation and serving). There was also a latrine on the west side, which was linked to the parlour.   The first floor, which was reached by an external staircase on the south side of the building, had two chambers and a latrine. There were three small ponds outside the Fish House, which were used as live-tanks for keeping fish caught in the lake, and a boat house.

Glastonbury Abbey was dissolved in 1539 and Meare Pool was drained between the late 16th century and 1718.  The Fish House was then used for various agricultural purposes for several centuries until it caught fire in the 1880s and the interior and roof were destroyed.  It was subsequently repaired and re-roofed by the Ministry of Works in 1912 and 1955.  In 2002 major repair work was carried out on the Fish House, which is now cared for by English Heritage.  The external staircase and the latrine were demolished at some point in the past and the floor of the upper storey has not been replaced. It is the only surviving monastic fishery building in England.

The Fish House, which now stands in a meadow close to the south bank of the River Brue, is kept locked but the key can be obtained from Manor House Farm next to the Fish House.    In the summer months the field in which the Fish House stands is grazed by cattle and for this reason dogs are not allowed to visit.  When I visited in August 2017 at first the cows ignored me but then they all started to run towards me and I ran for the gate.  I decided I would come back in the winter when the cows will most likely not be there and borrow the key to have a look at the interior.  I think they were just curious but I wasn't taking any chances.


Fish House
 
Abbot's Fish House

Inside the Fish House

Inside the Fish House

Map showing the location of the Fish House in relation to Meare Pool and the Manor House
 
Manor House with Adam de Sodbury's Statue over the porch
 
St Mary and All Saints Church, Meare